Vcanbio Project: From Concept to Delivery
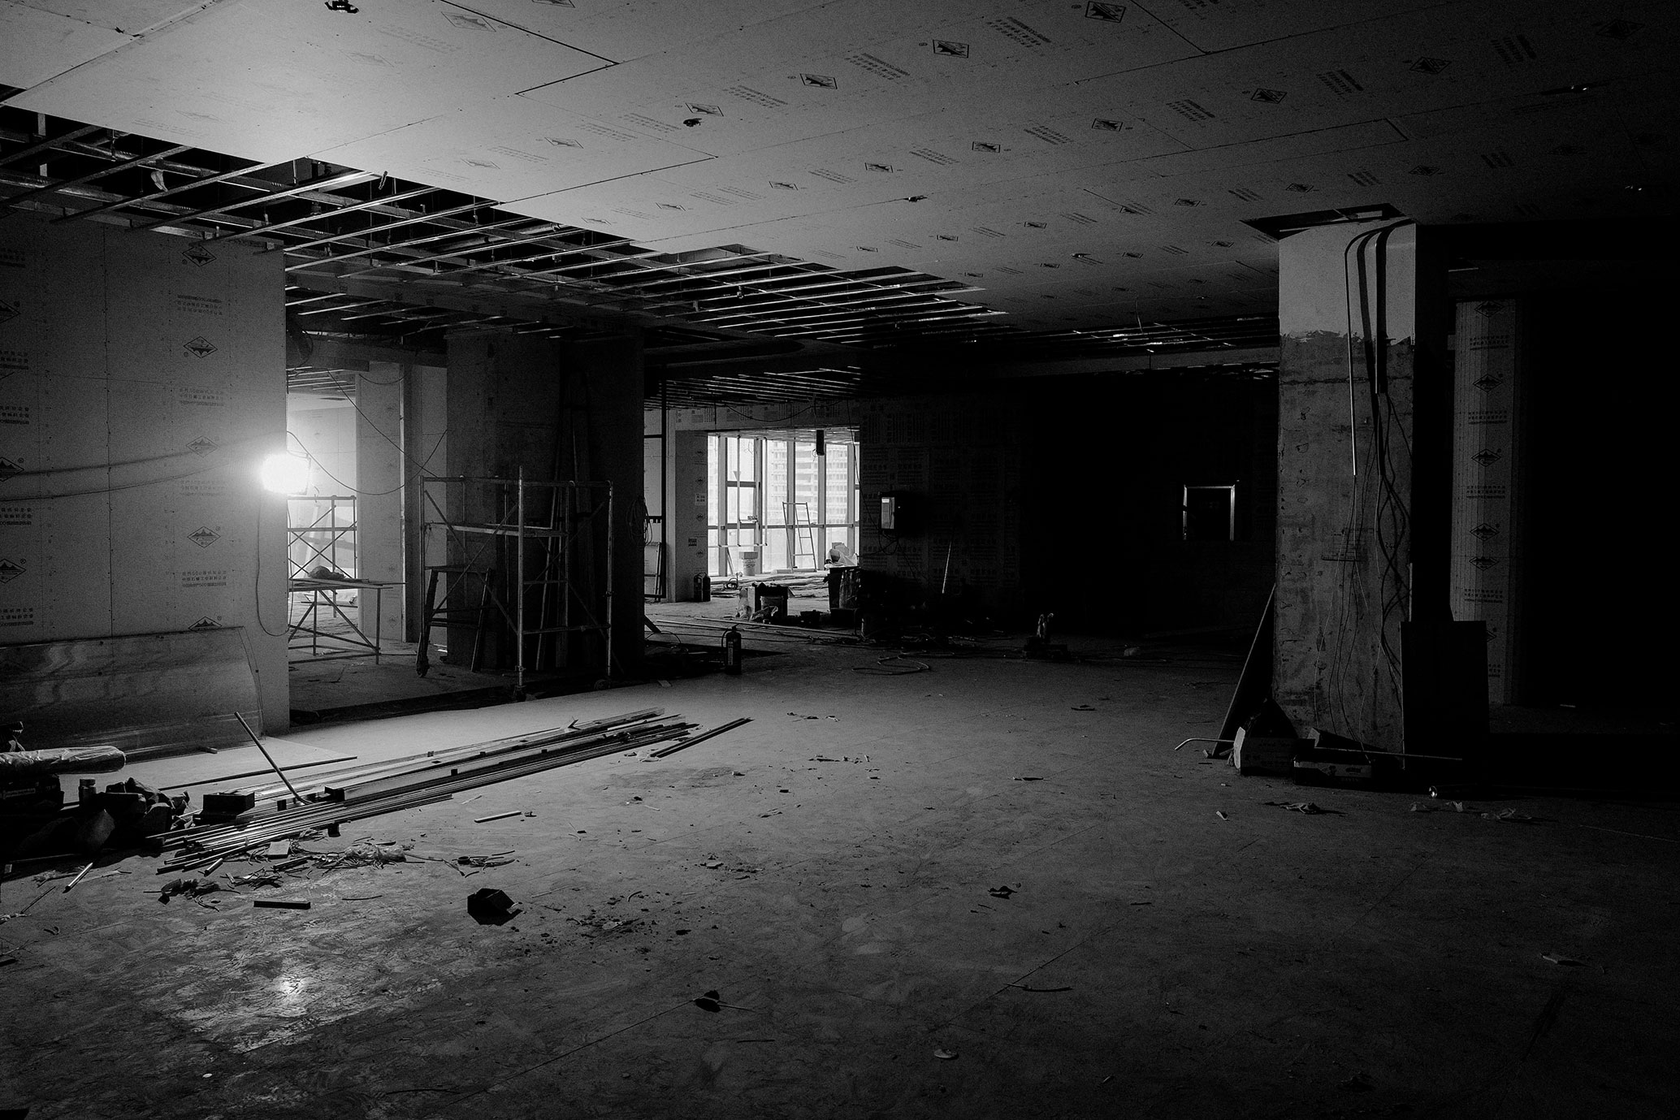
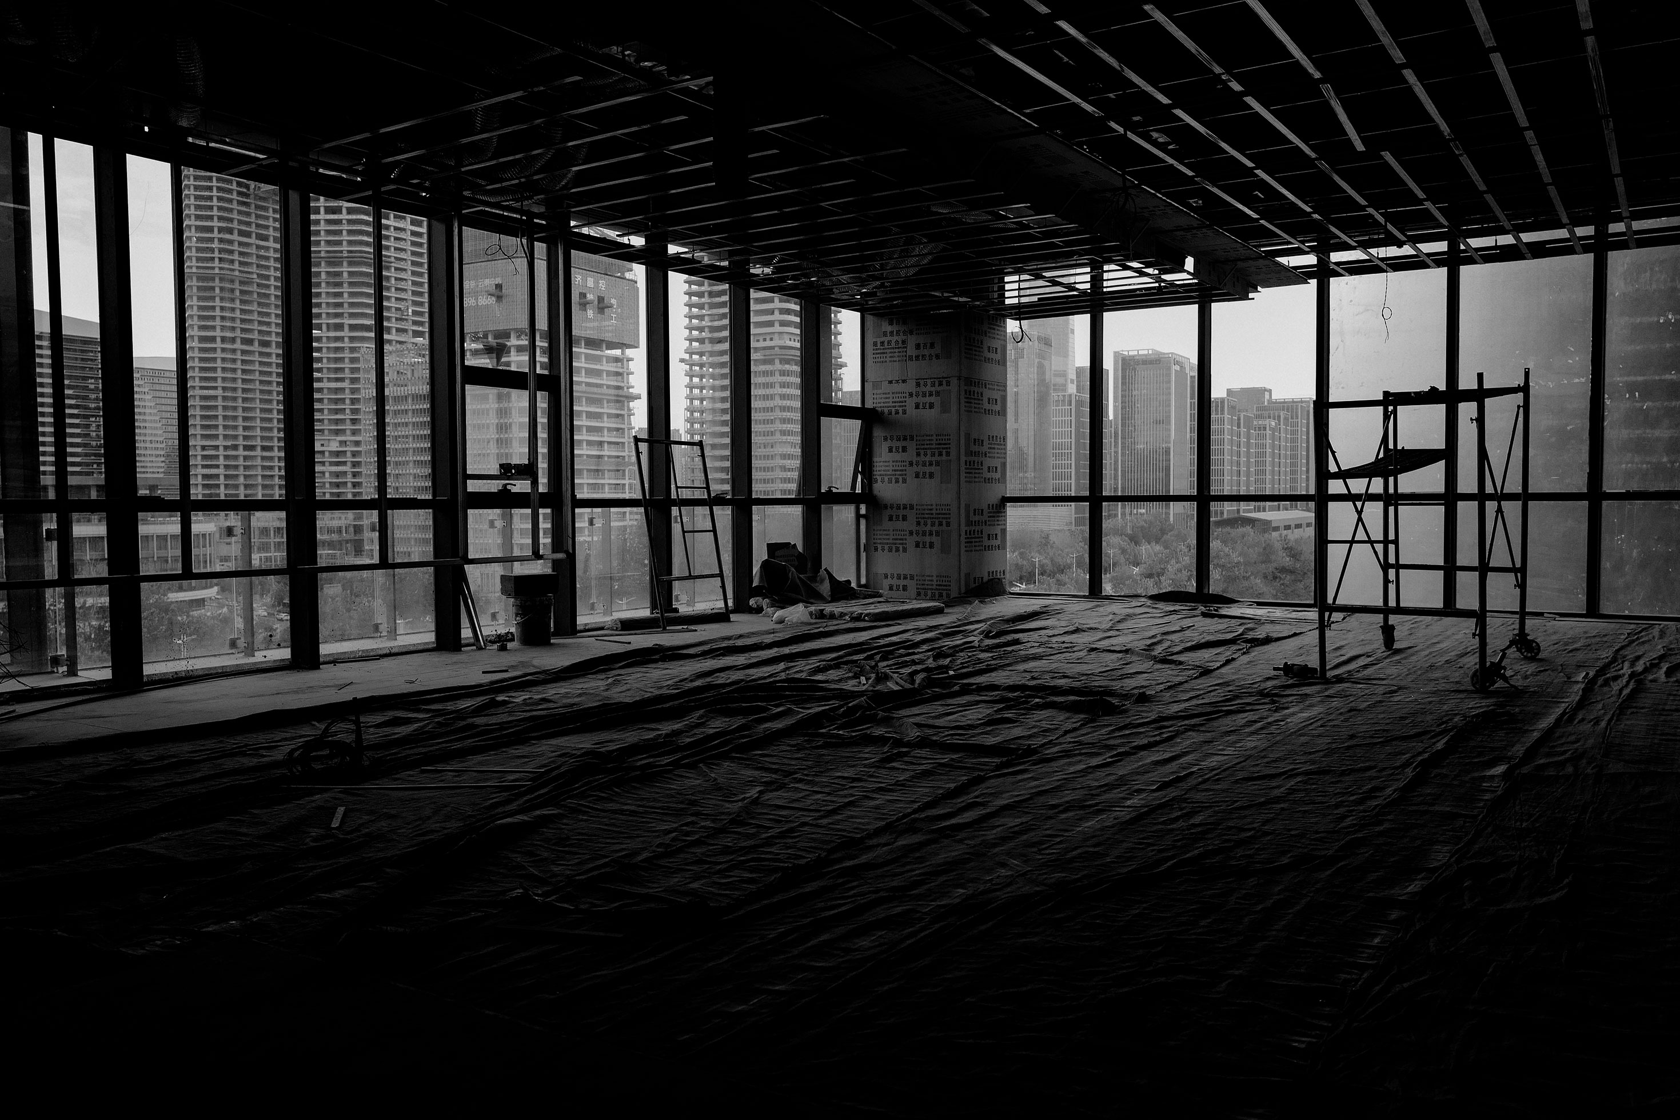
RDA was involved throughout the spatial planning and delivery of Vcanbio’s Shandong Centre. Over six months, we moved from site survey and project understanding through spatial planning, design development, material selection and construction coordination. This page records how a design proposal was built from an empty building and carried through to execution under real conditions.
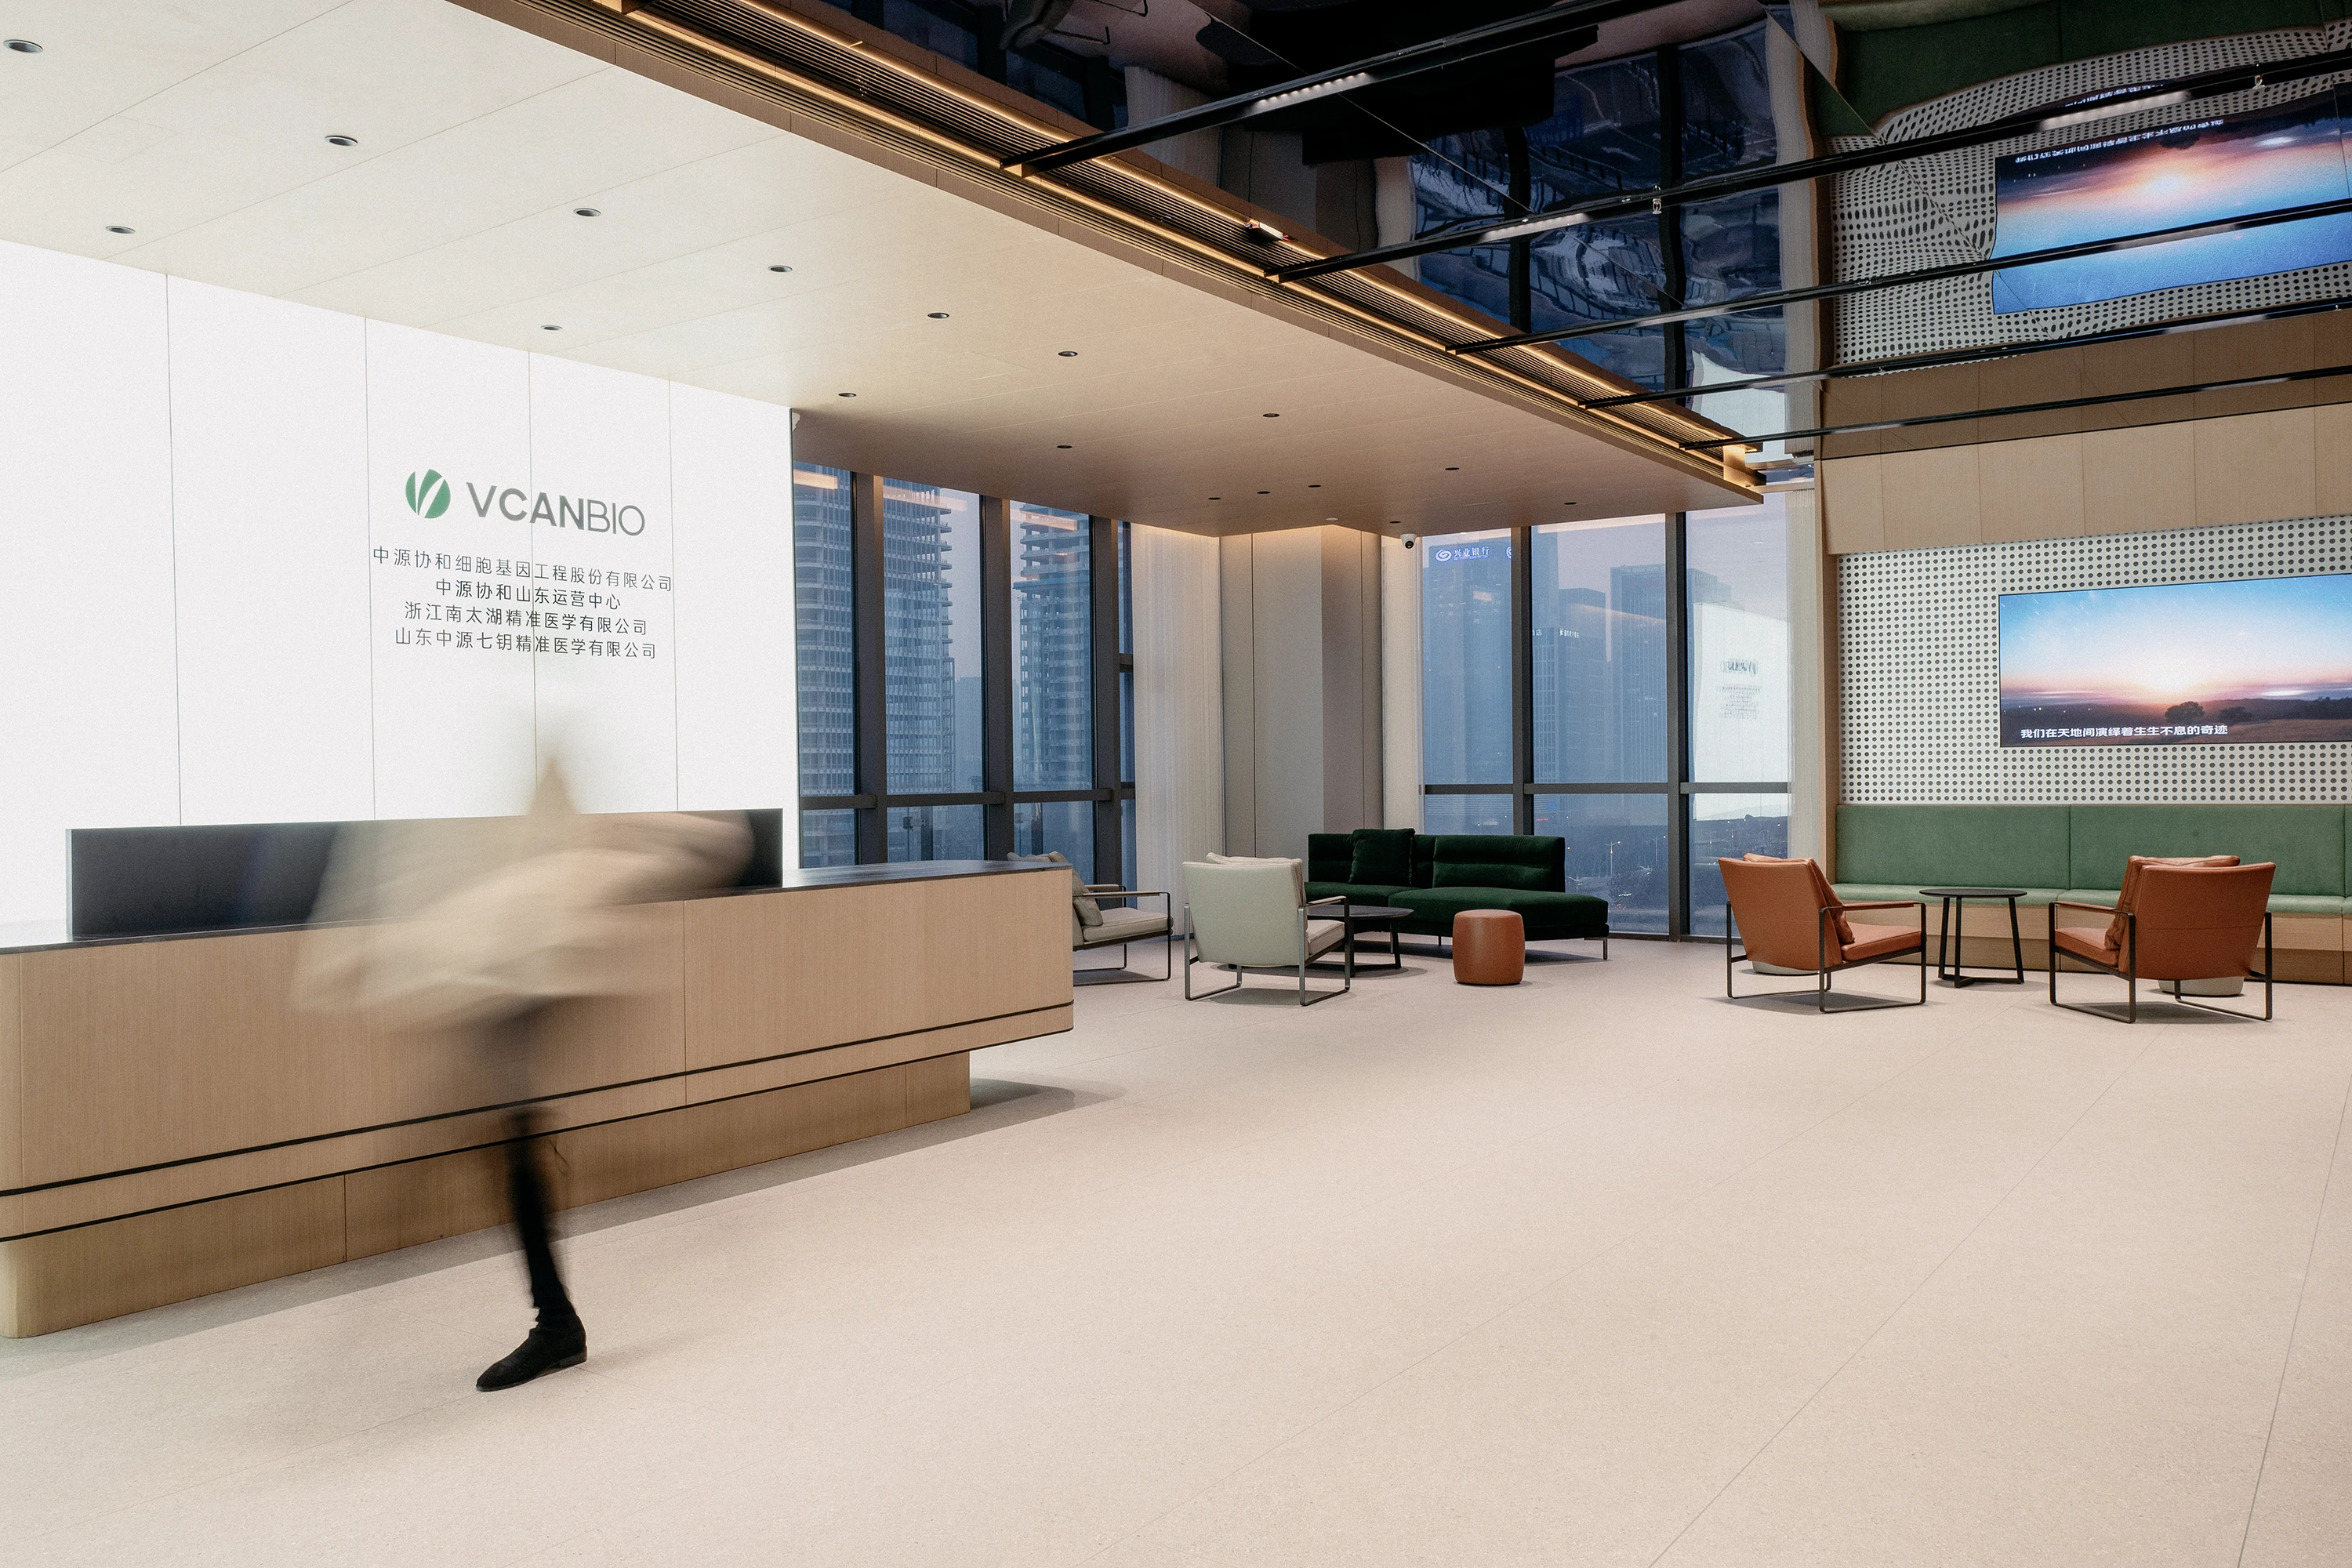
Starting with a completely empty architectural space, we mapped the original circulation, daylight, structure and operational relationships, dividing approximately 3,000 square metres into three core zones: office and reception, exhibition, and service. The planning focused on establishing a clear order that allows visitors, staff and business processes to move naturally through the same spatial logic, keeping each function distinct while preserving the connections between them.
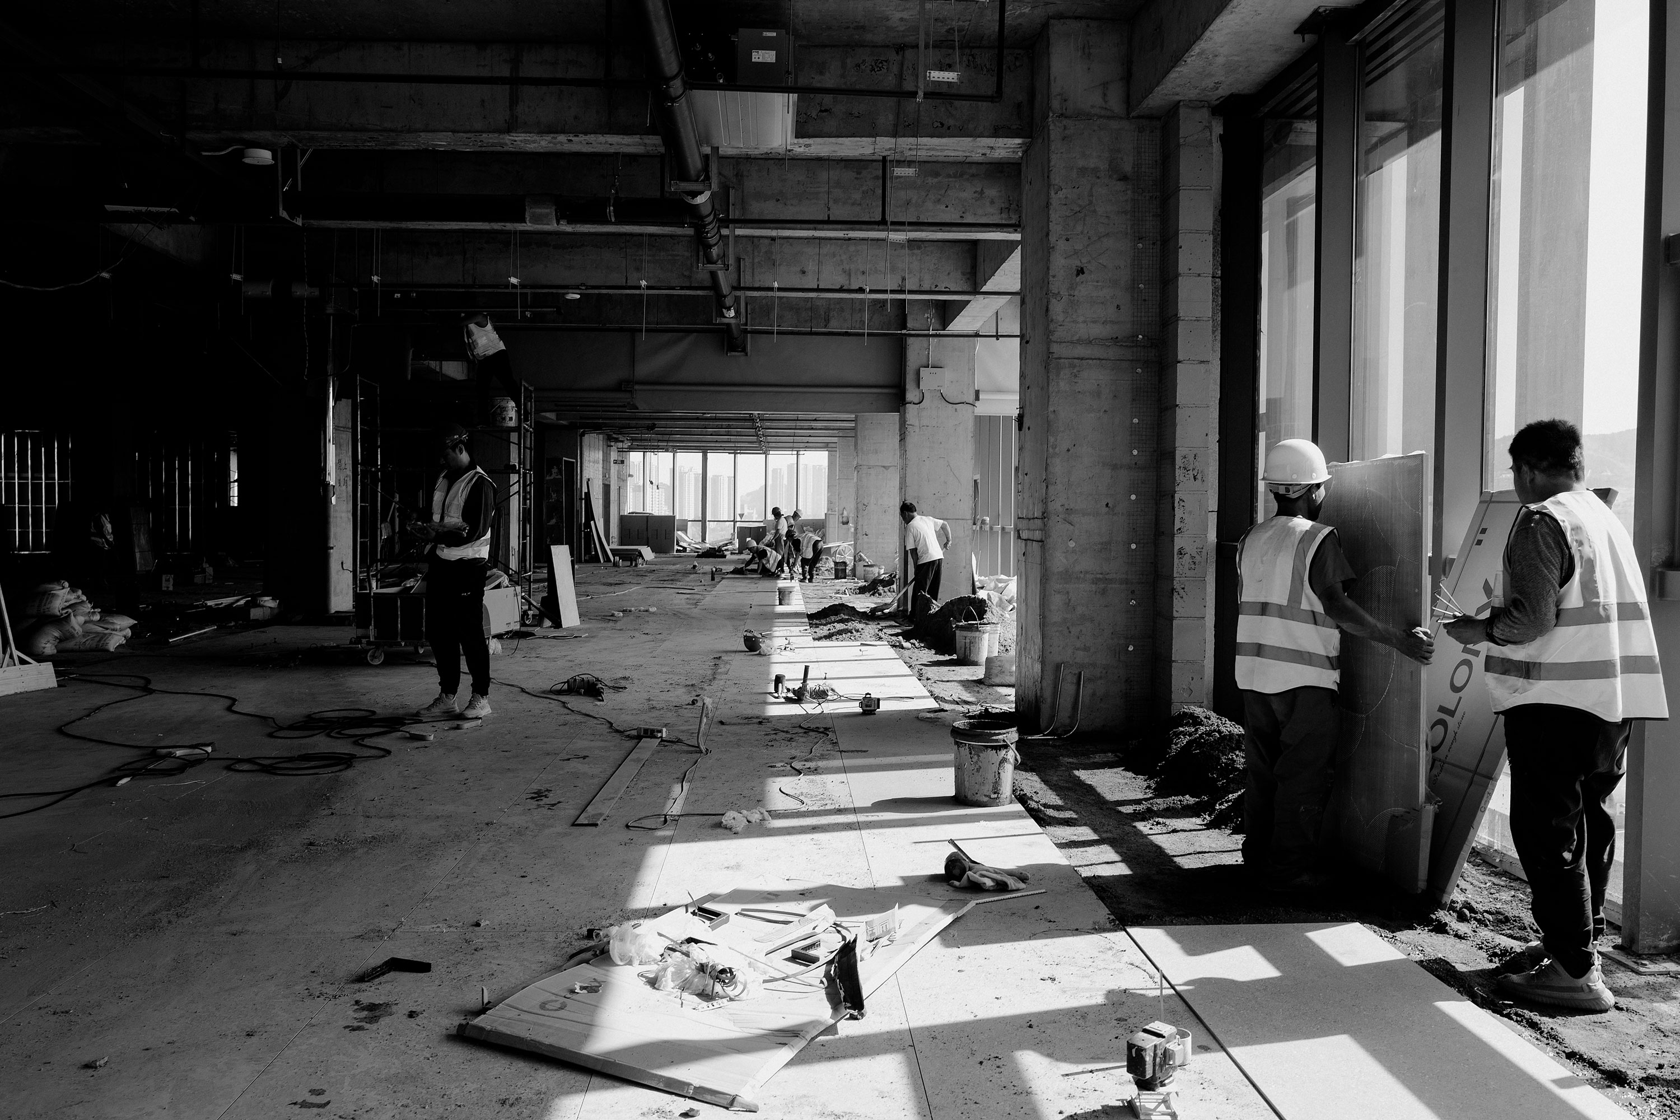
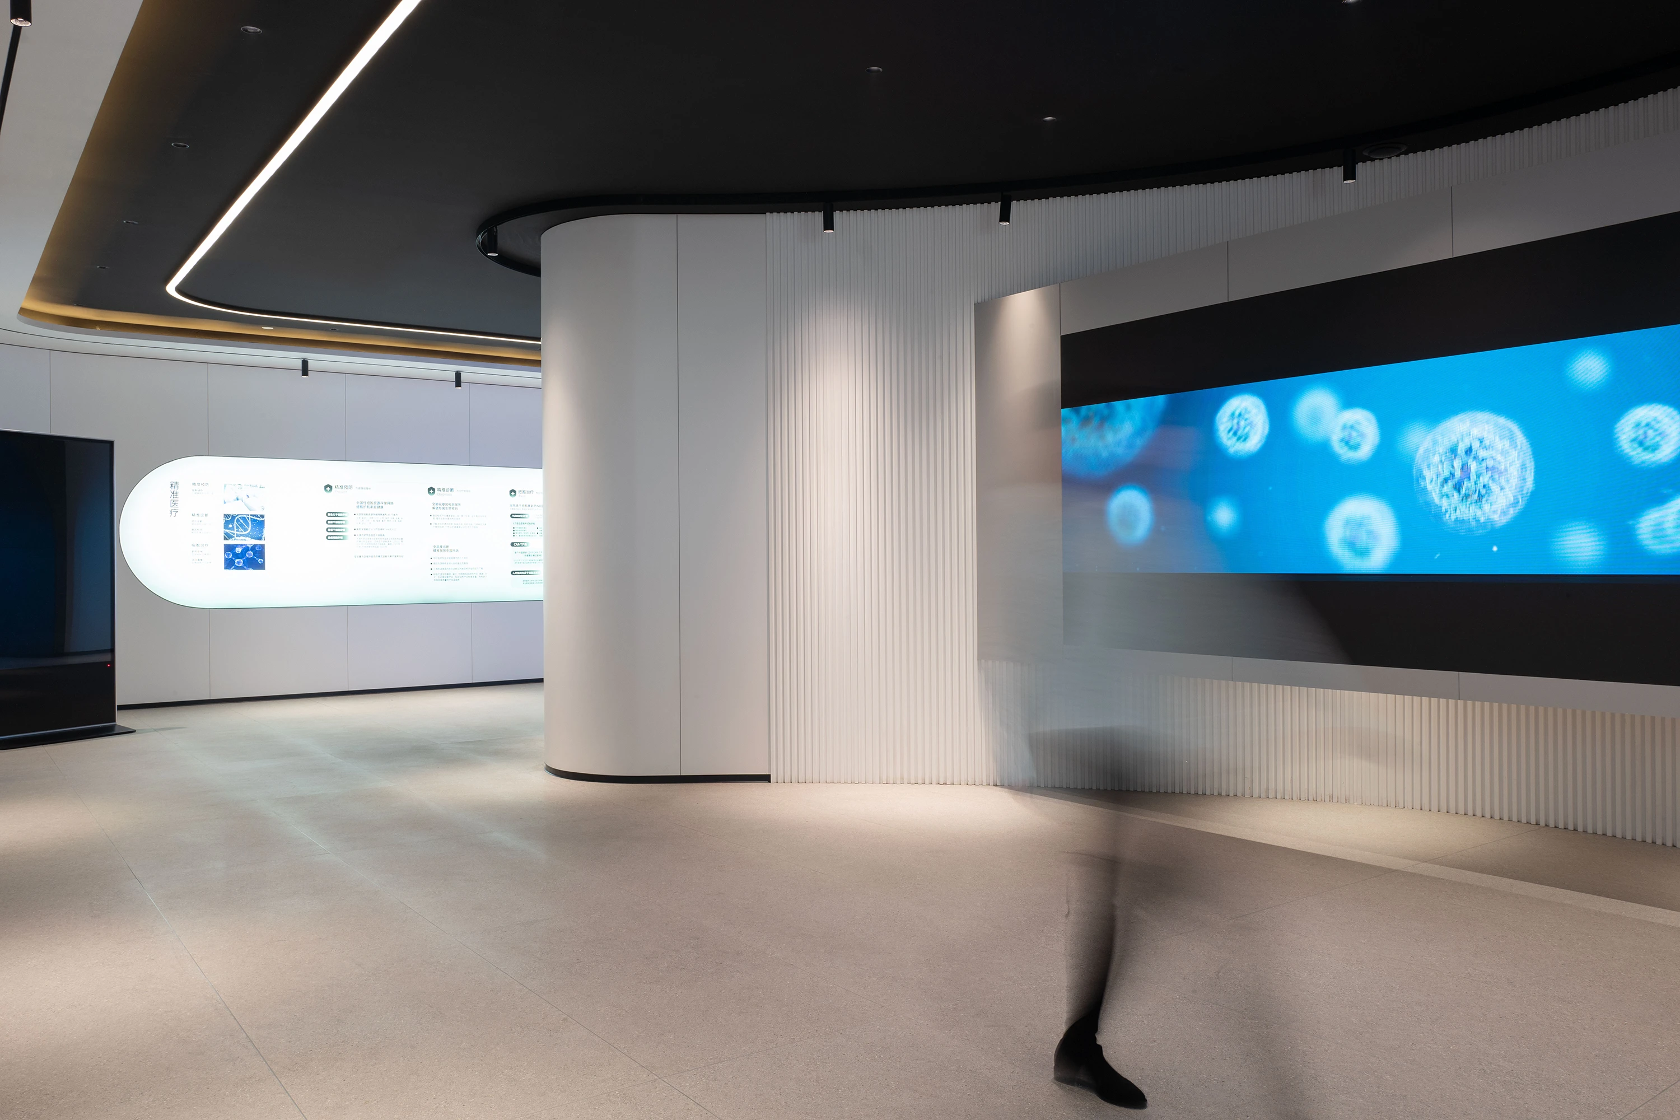
During delivery, RDA remained involved in the confirmation and follow-through of key materials, custom furniture, lighting, graphic applications and other modules. We carried design decisions into the scale, details and construction methods on site, maintaining a strong continuity with the original proposal. The completed project received positive recognition from the client and industry, and was selected for awards including Best Office Design and Office Snapshots in the United States.
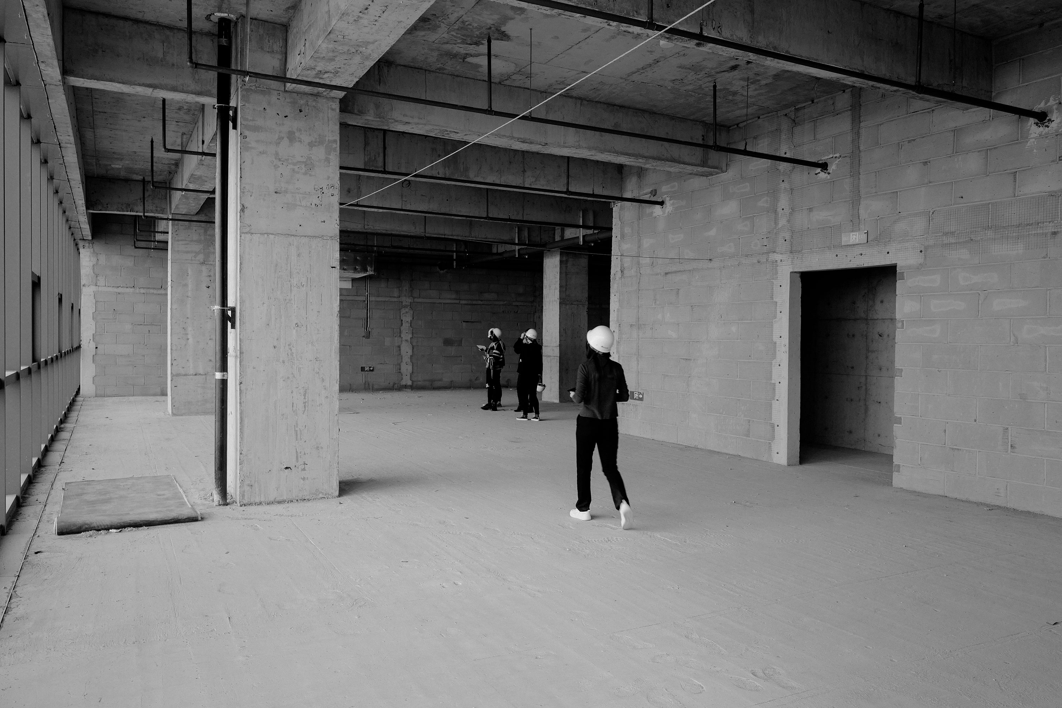
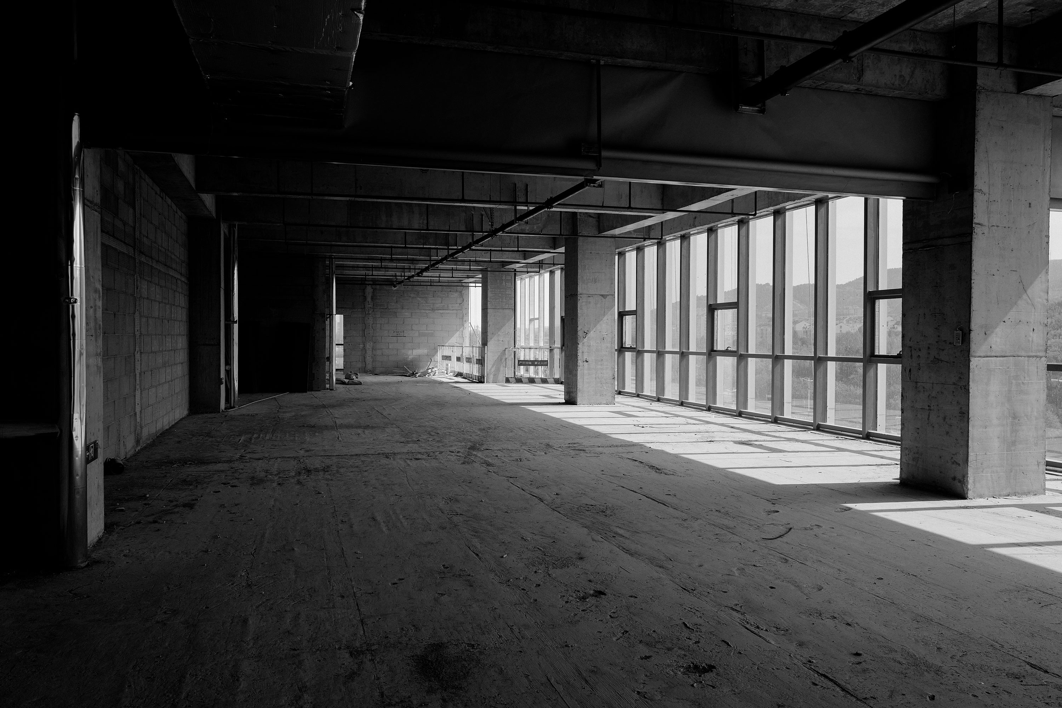
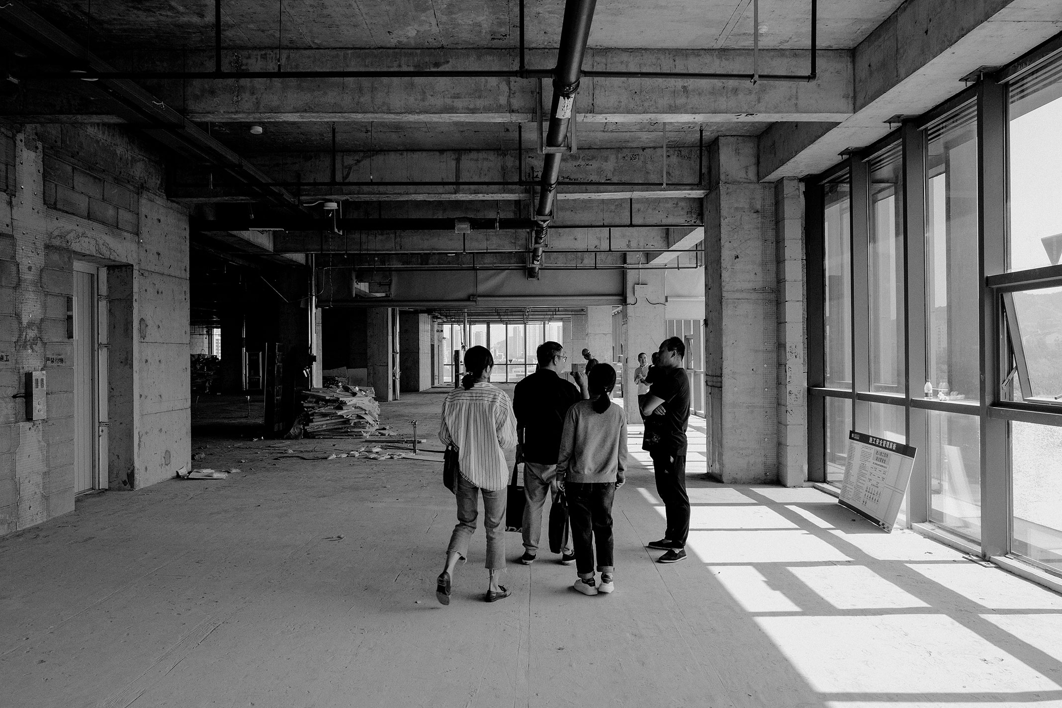
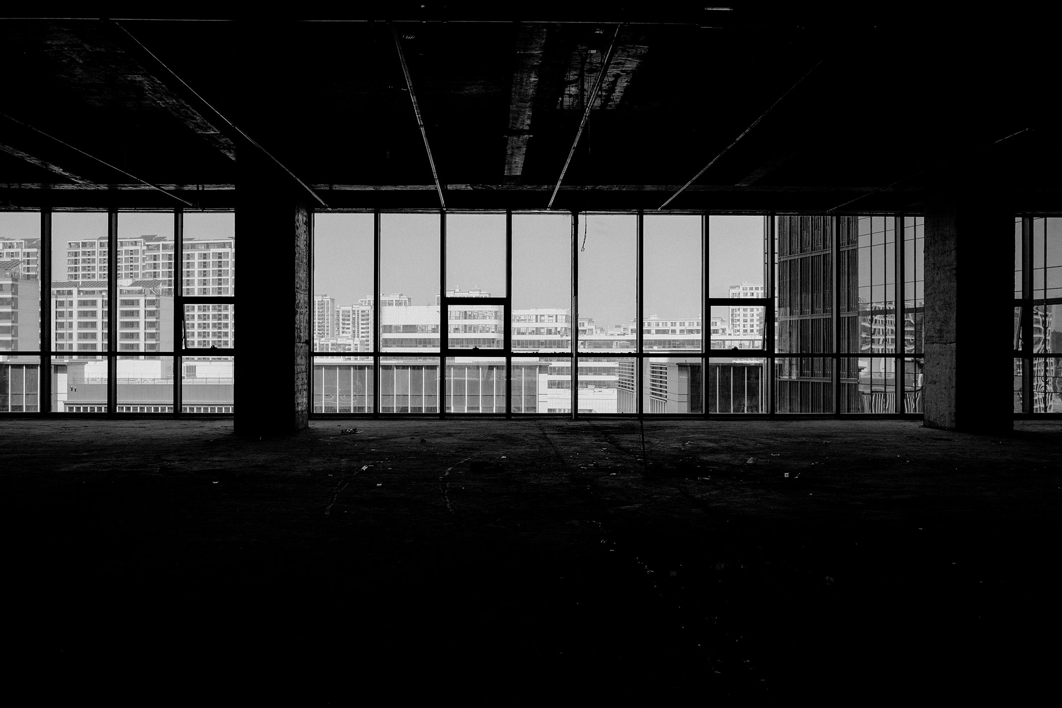
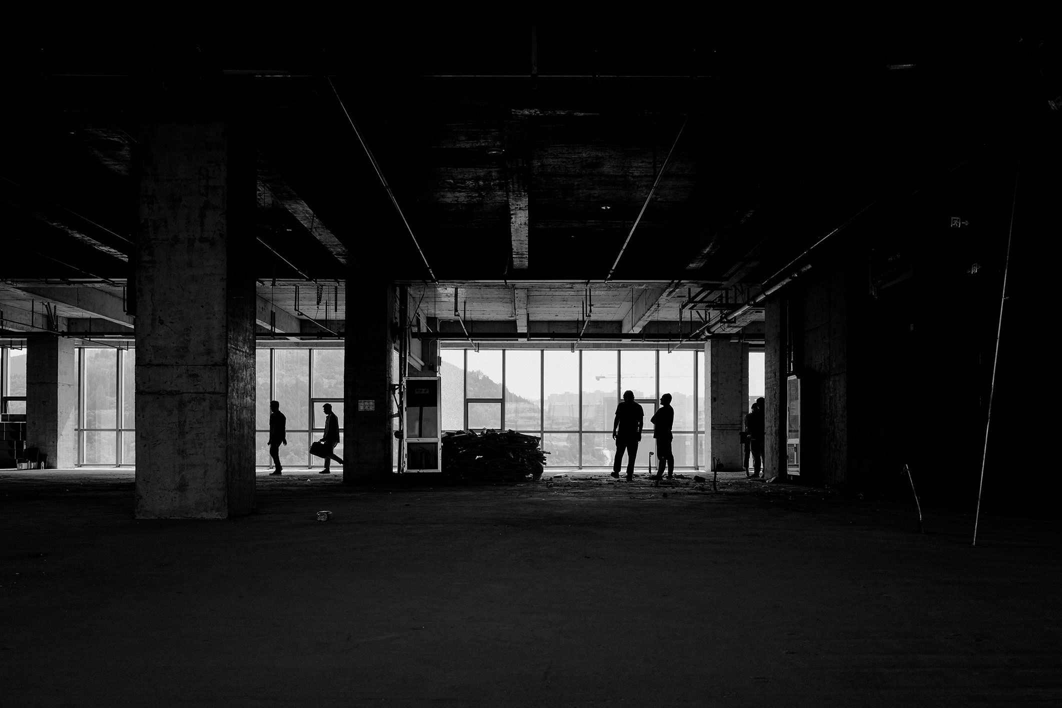
Delivery begins with an understanding of the site. Faced with an undefined architectural shell, RDA first mapped the structure, daylight, entrance relationships and original circulation, turning an apparently blank space into a framework that could be discussed and tested. Office and reception support daily work and visitor experience, the exhibition area communicates the company’s capabilities, and the service area supports team and project operations. Together, the three zones remain continuous while retaining clear boundaries.
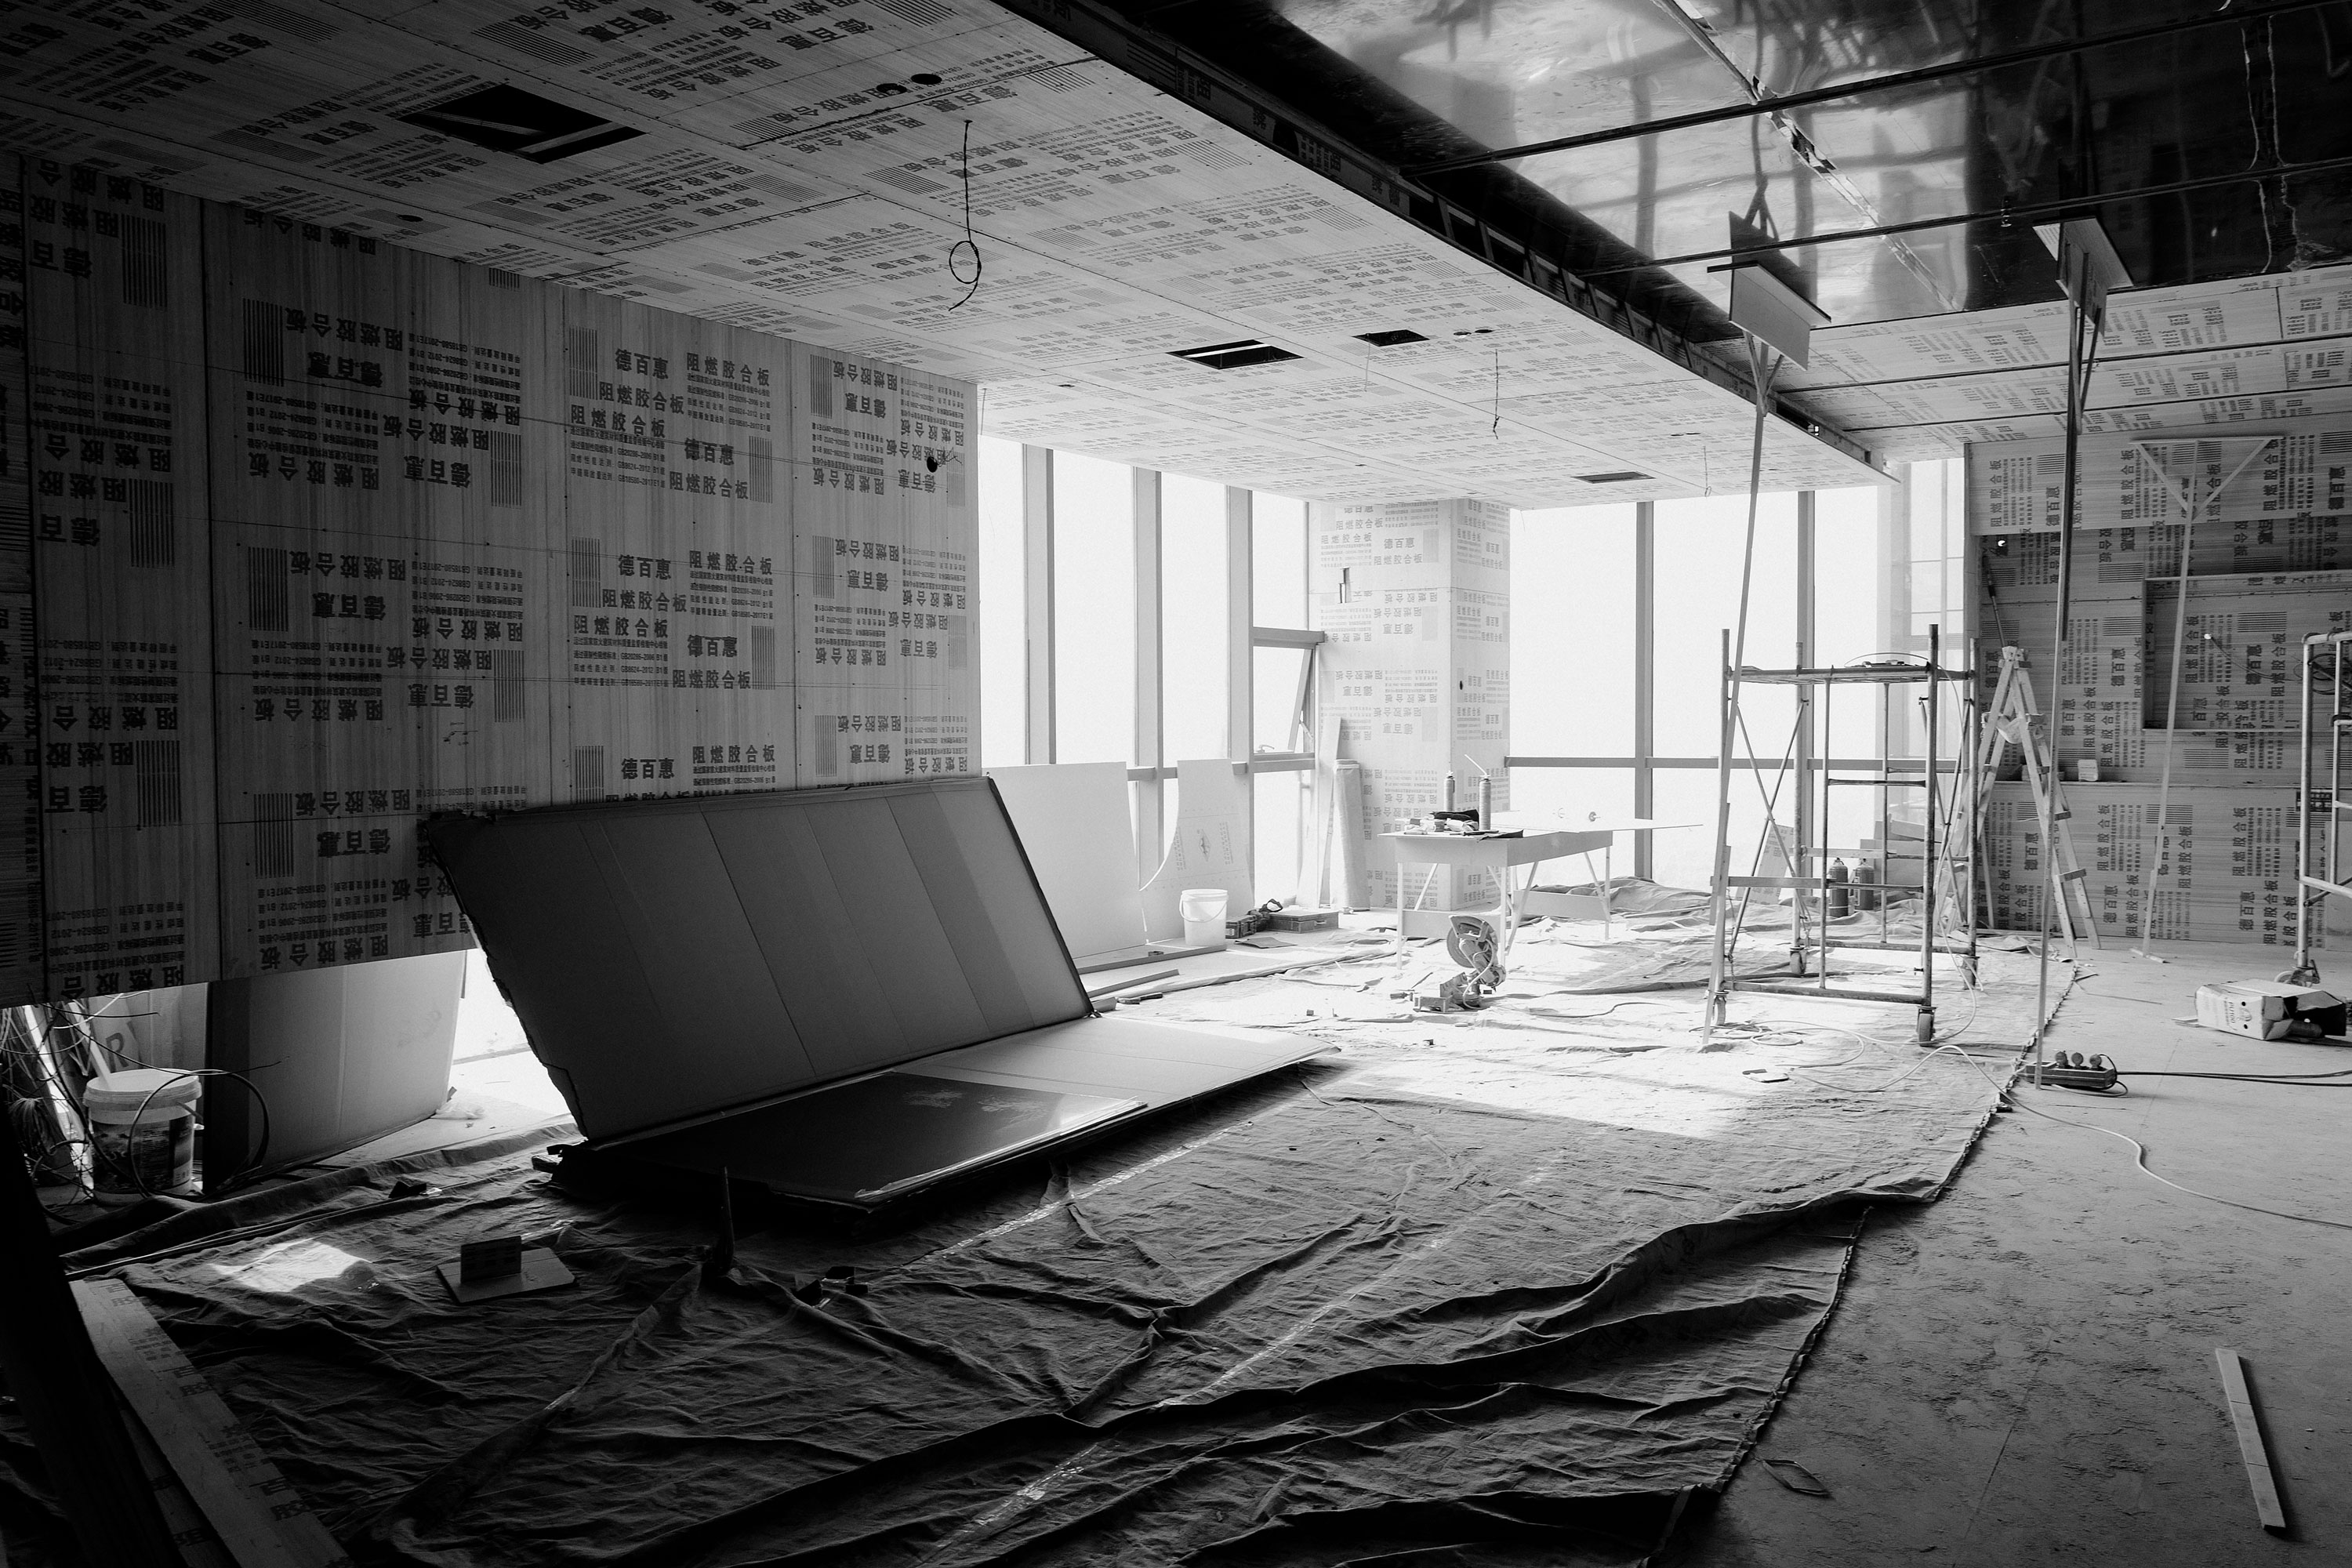
Each construction stage returned to the original spatial logic. Wall positions, door openings, material junctions and equipment conditions were continually checked on site. The drawings were only the starting point; the design had to become a decision-making system capable of absorbing tolerances, refining details and maintaining direction. Through on-site communication, detail reviews and phased approvals, every decision was tested at real scale.
This is where spatial design moves beyond ordinary fit-out: the focus extends from surface finish to how the space is used, understood and maintained over time. The Vcanbio Shandong Centre was delivered around movement, work efficiency and brand experience, gradually turning the building’s original conditions into a clear, durable working environment.
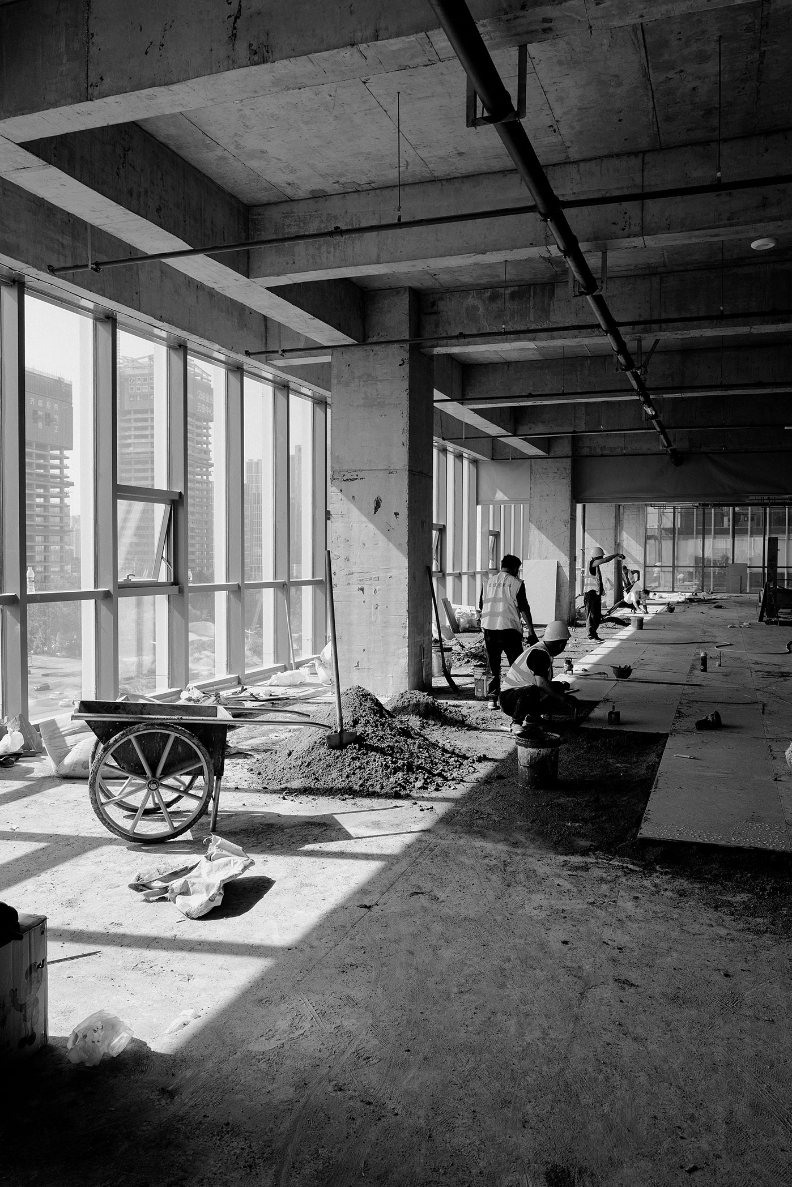
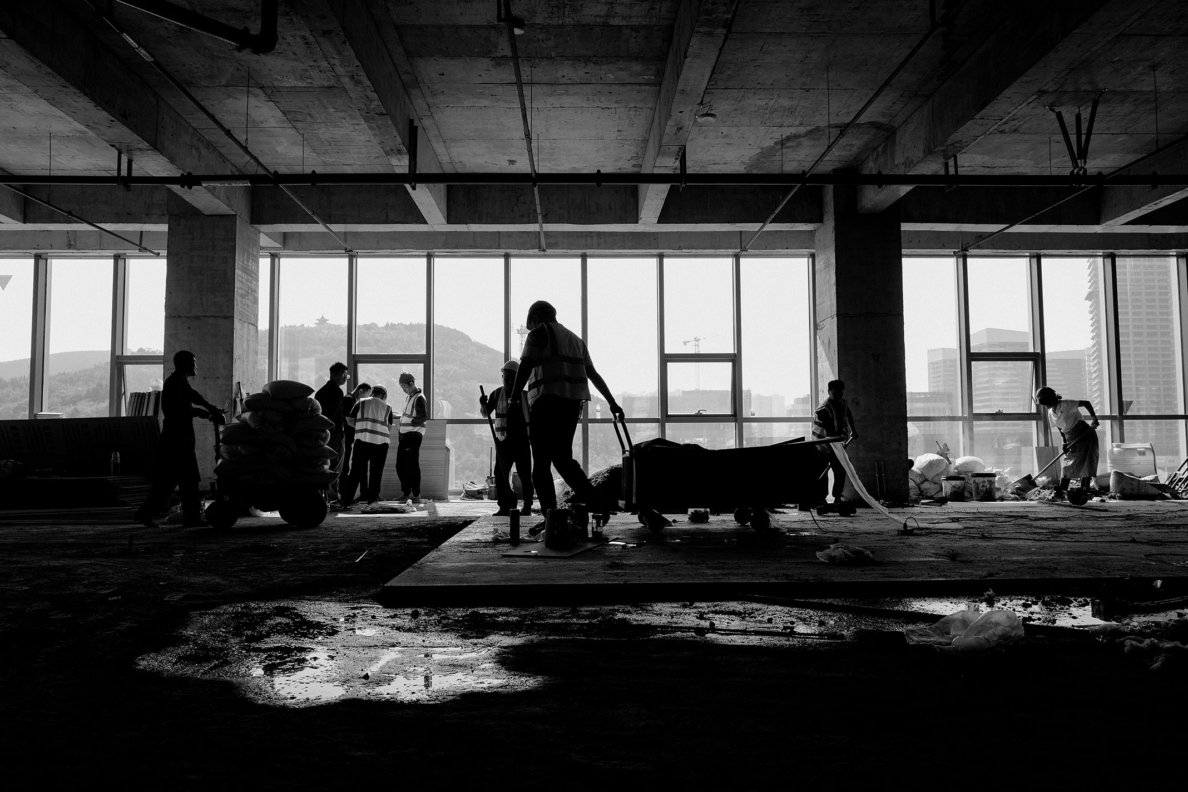
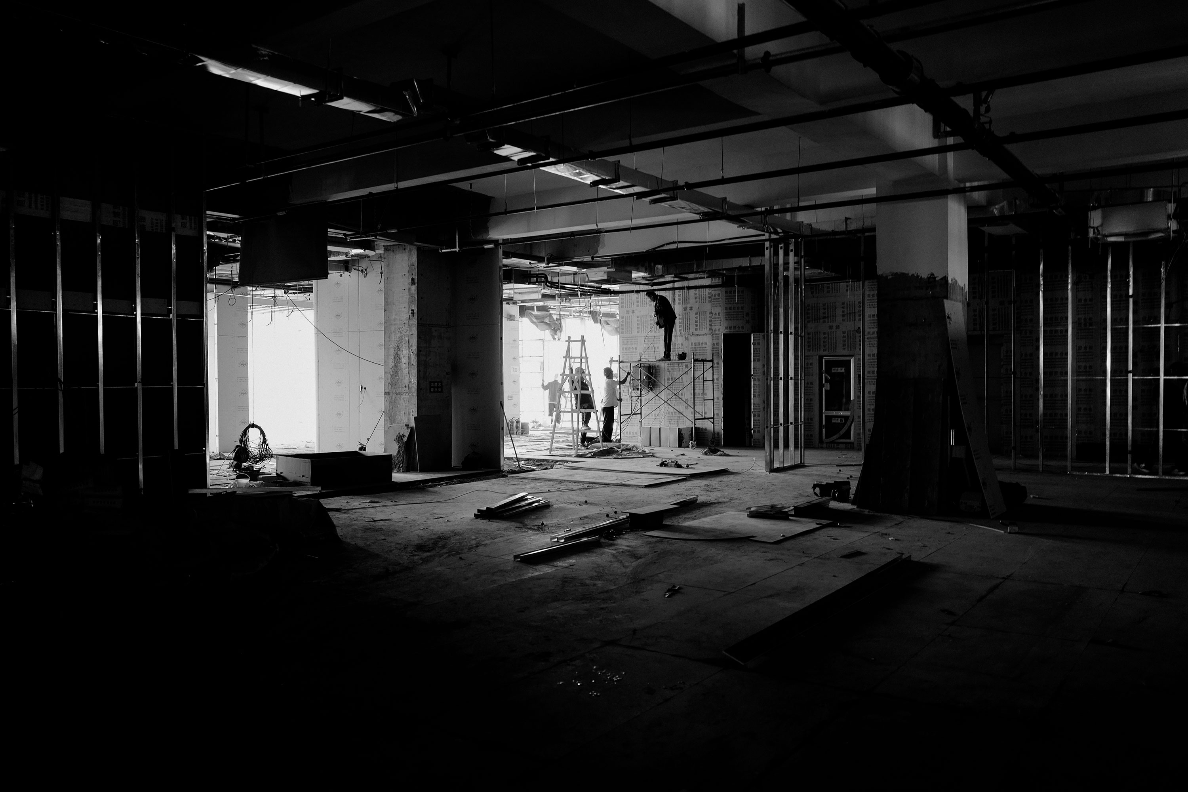
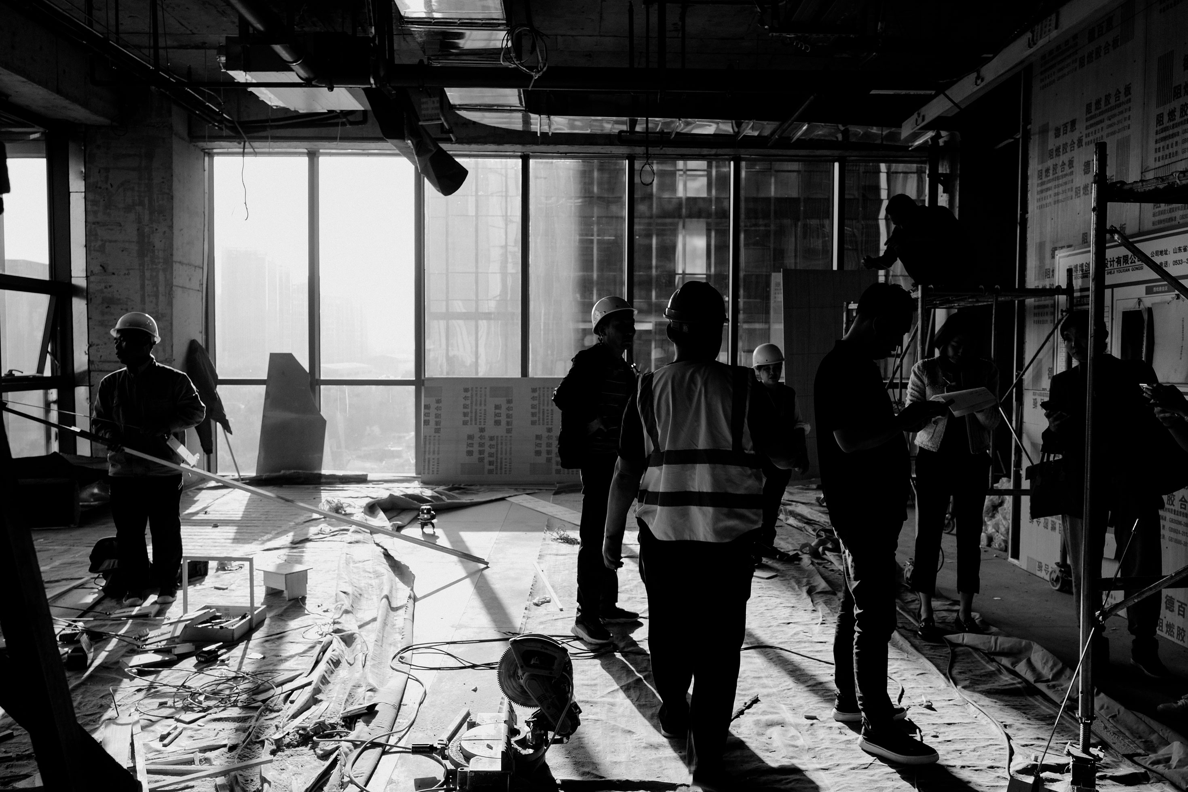

RDA’s work extends beyond defining the floor plan. Core materials, custom furniture, lighting, signage and graphic applications all need to be coordinated within the same brand language. Material colour, texture and durability shape the atmosphere; furniture and lighting establish scale and patterns of stay; visual information extends the company’s professionalism to walls, entrances and everyday touchpoints.
Throughout the process, we translated design intentions into exact on-site decisions. Sample review addressed material choices together with colour, proportion, connections and maintenance cost. Lighting was involved from the early stages, moving in parallel with circulation, exhibition content and atmosphere as an integral part of the experience. Each module had to stand on its own and contribute to a stable whole.
Once materials, furniture, lighting and visual elements enter one building, they need to form a continuous brand experience rather than a loose collection of supplier outputs. Through site follow-up and cross-disciplinary coordination, RDA carried the order of the proposal into the details, allowing the finished space to express Vcanbio’s professionalism, openness and future-facing character.
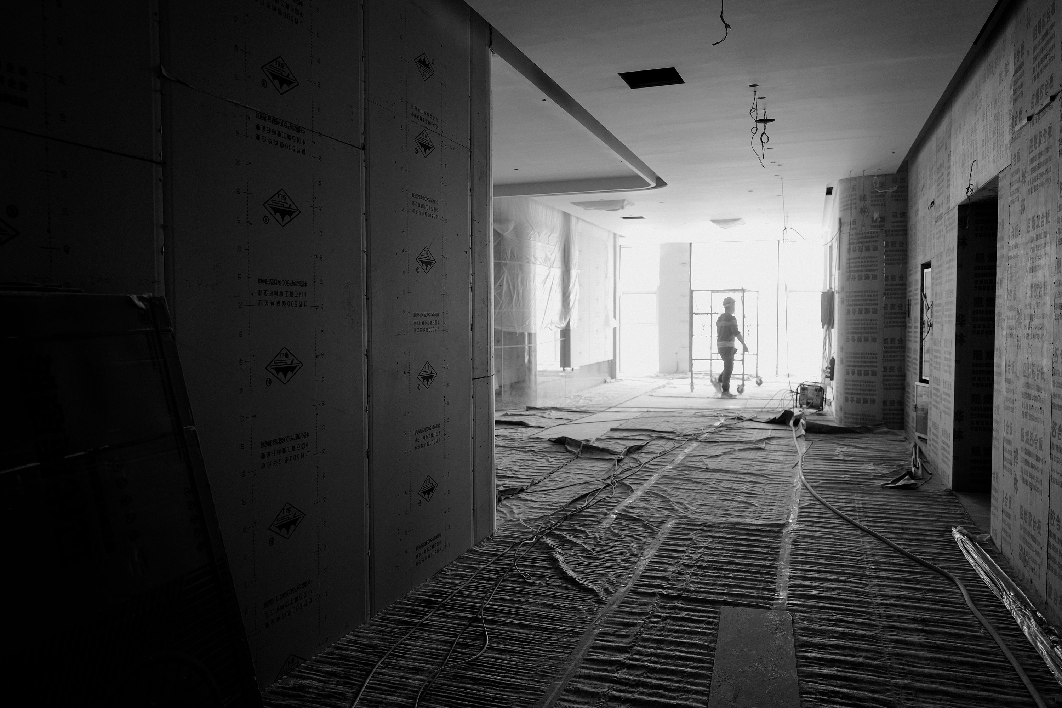
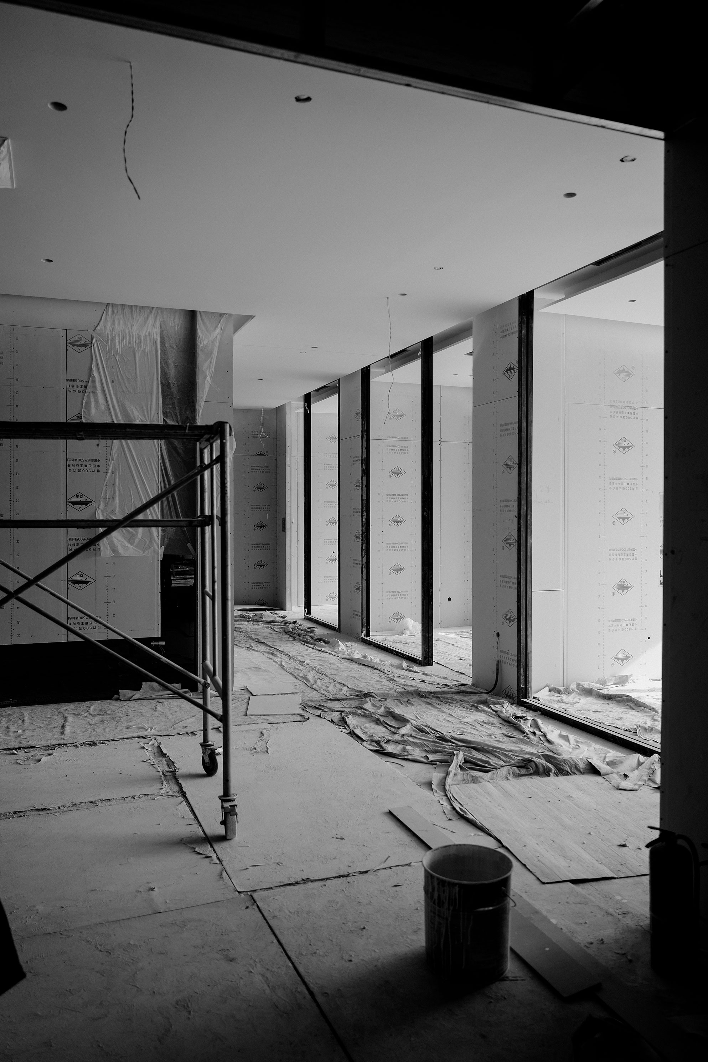
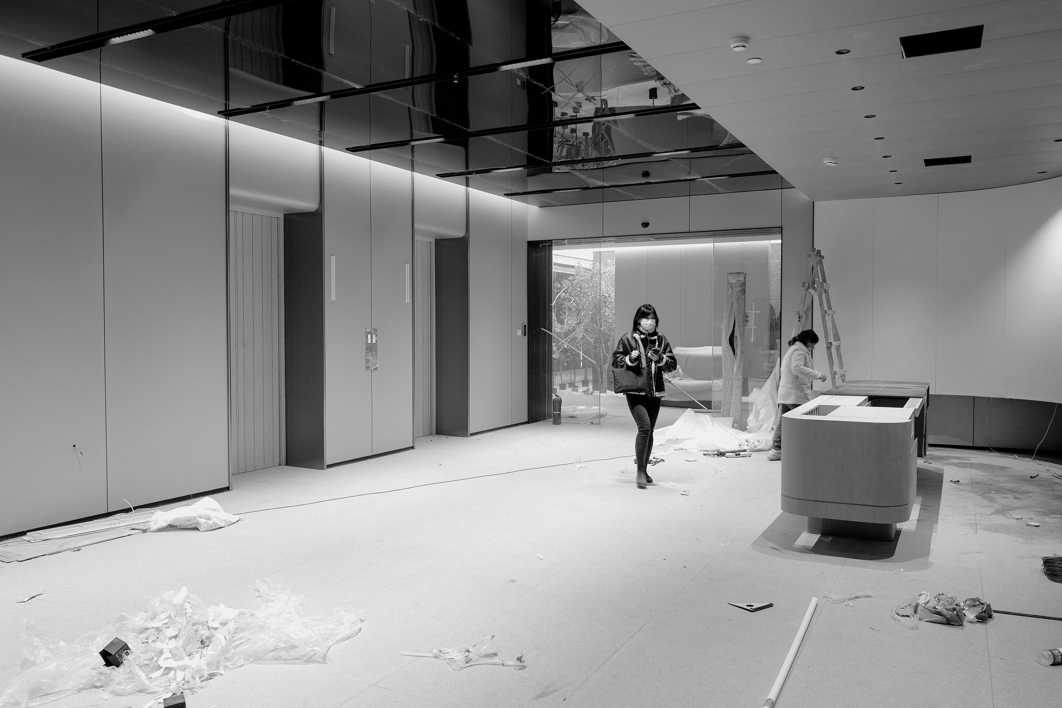
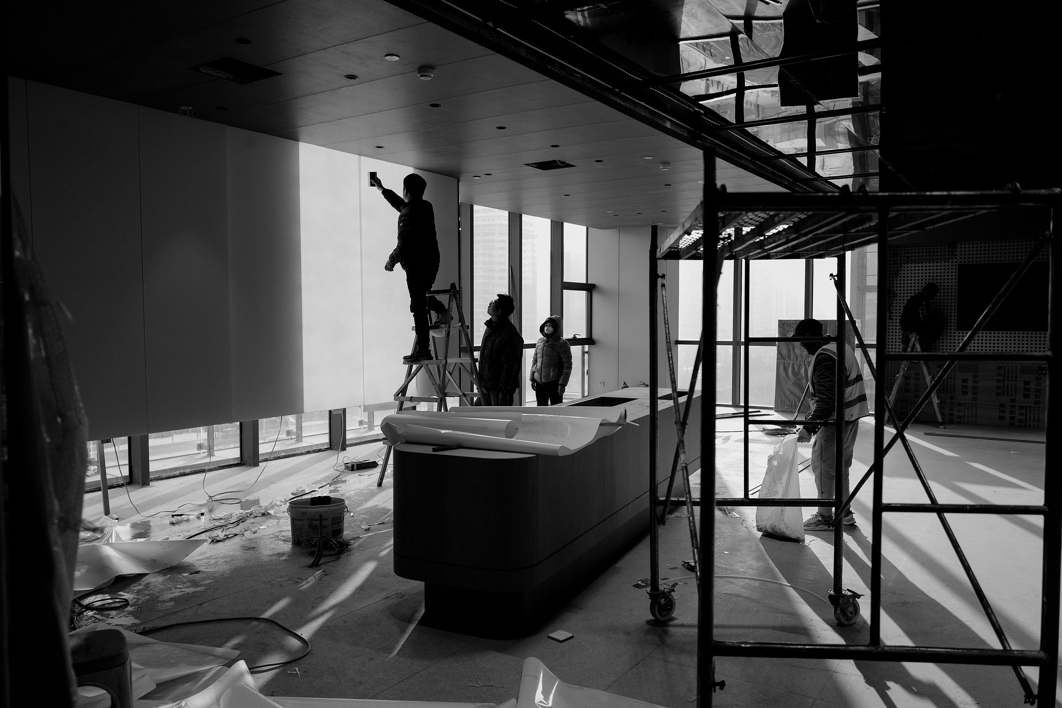
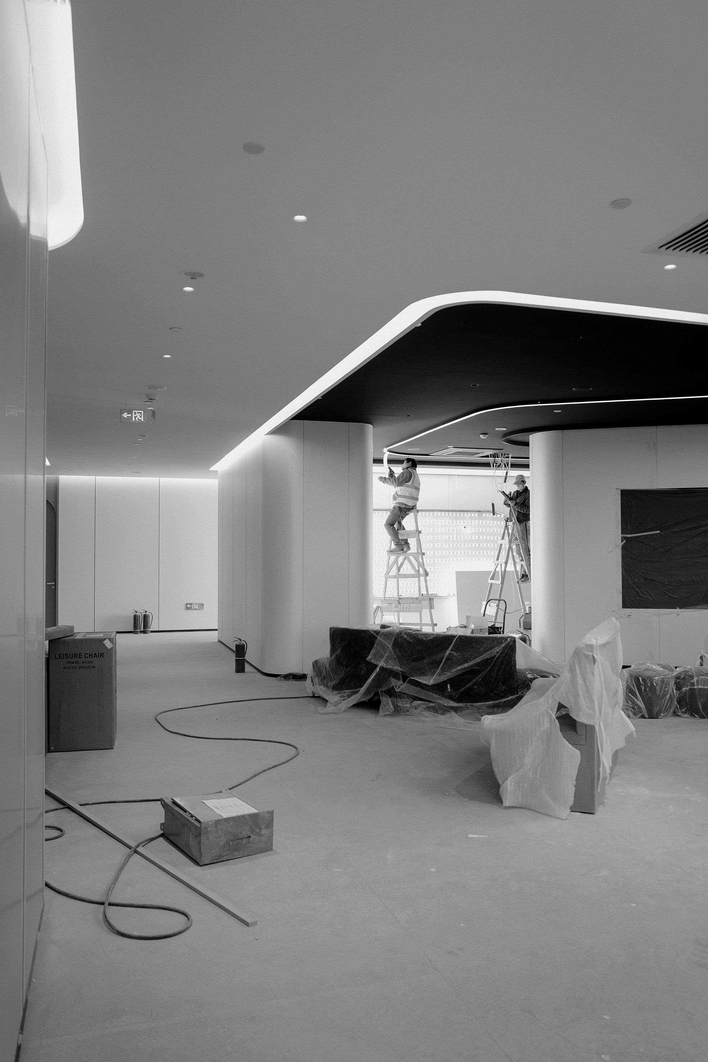
A complete spatial project reaches its true conclusion when planning, design, procurement, construction and use form a reliable continuum, and when the client can see how each stage has been managed, reviewed and advanced. The delivery of Vcanbio Shandong Centre makes that continuity visible.
After completion, the space received positive recognition from the client and industry and was selected for U.S. awards including Best Office Design and Office Snapshots. For RDA, the deeper value of this recognition lies in showing that a complete method, from brand understanding to spatial execution, can remain clear under complex, real-world conditions.
To see the complete Vcanbio brand and spatial design project, explore the case study.



All content and images © RDA Studio. All rights reserved.