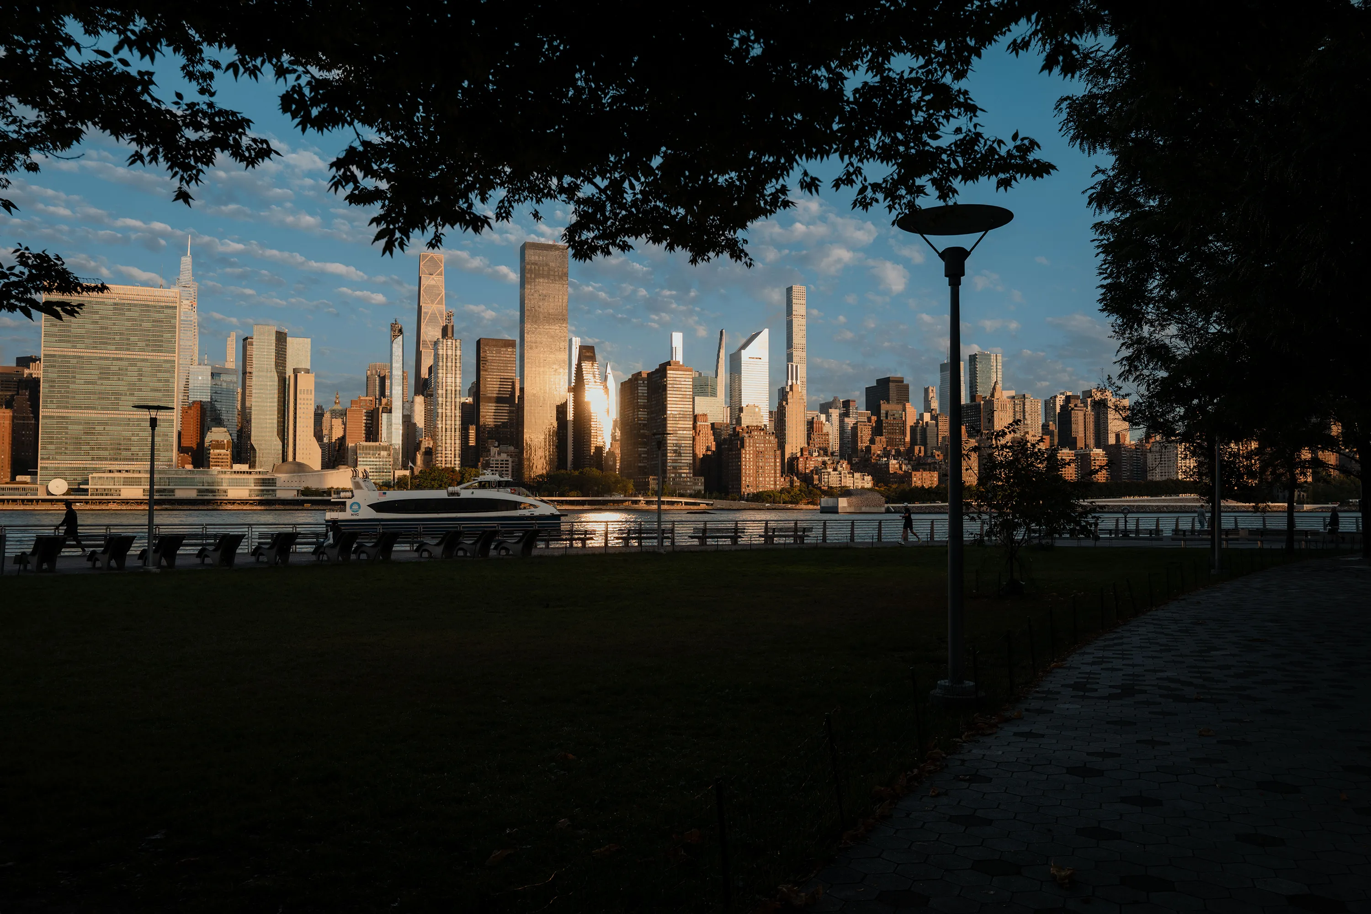
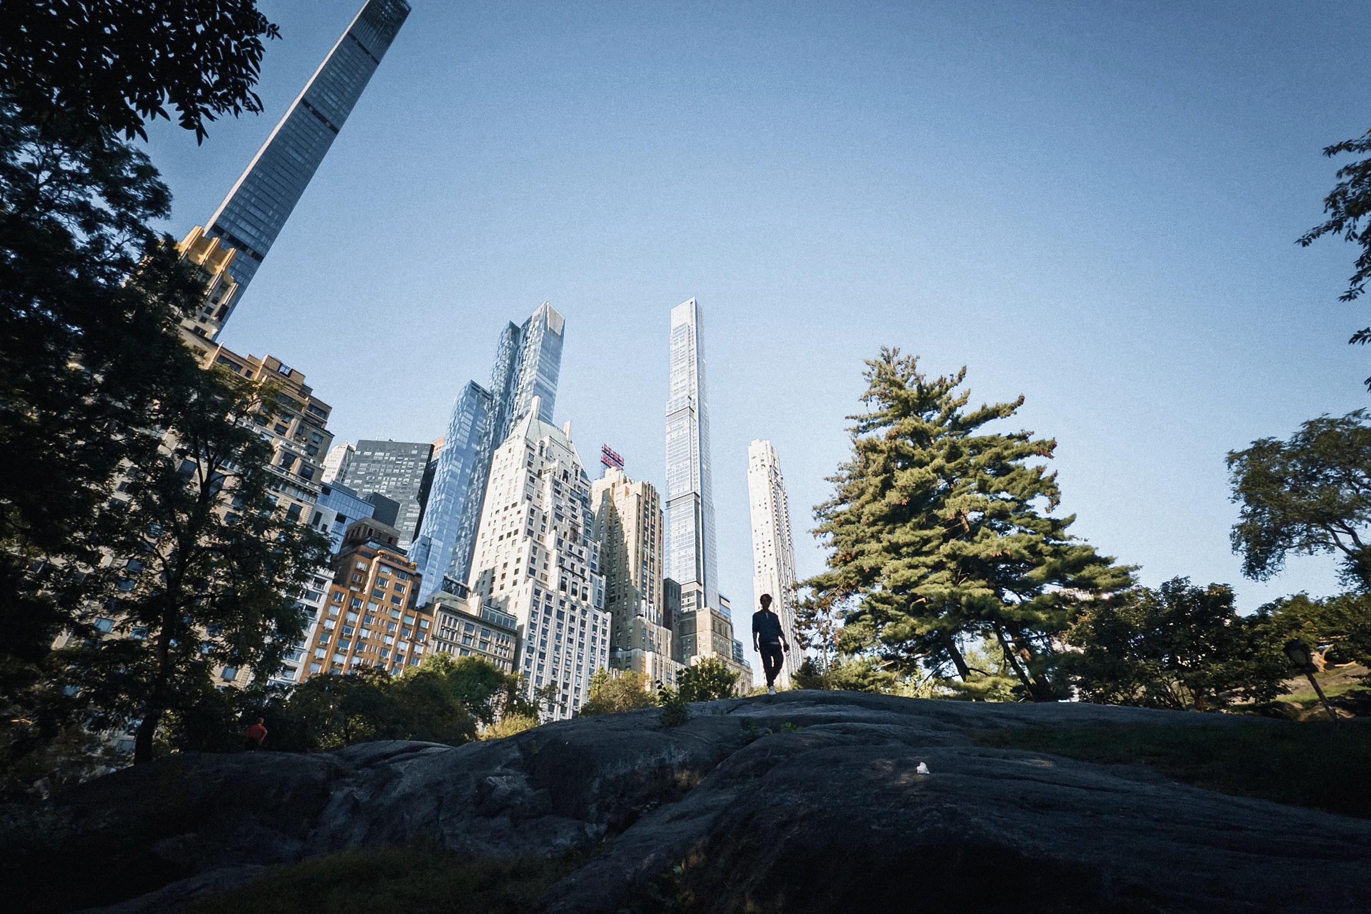
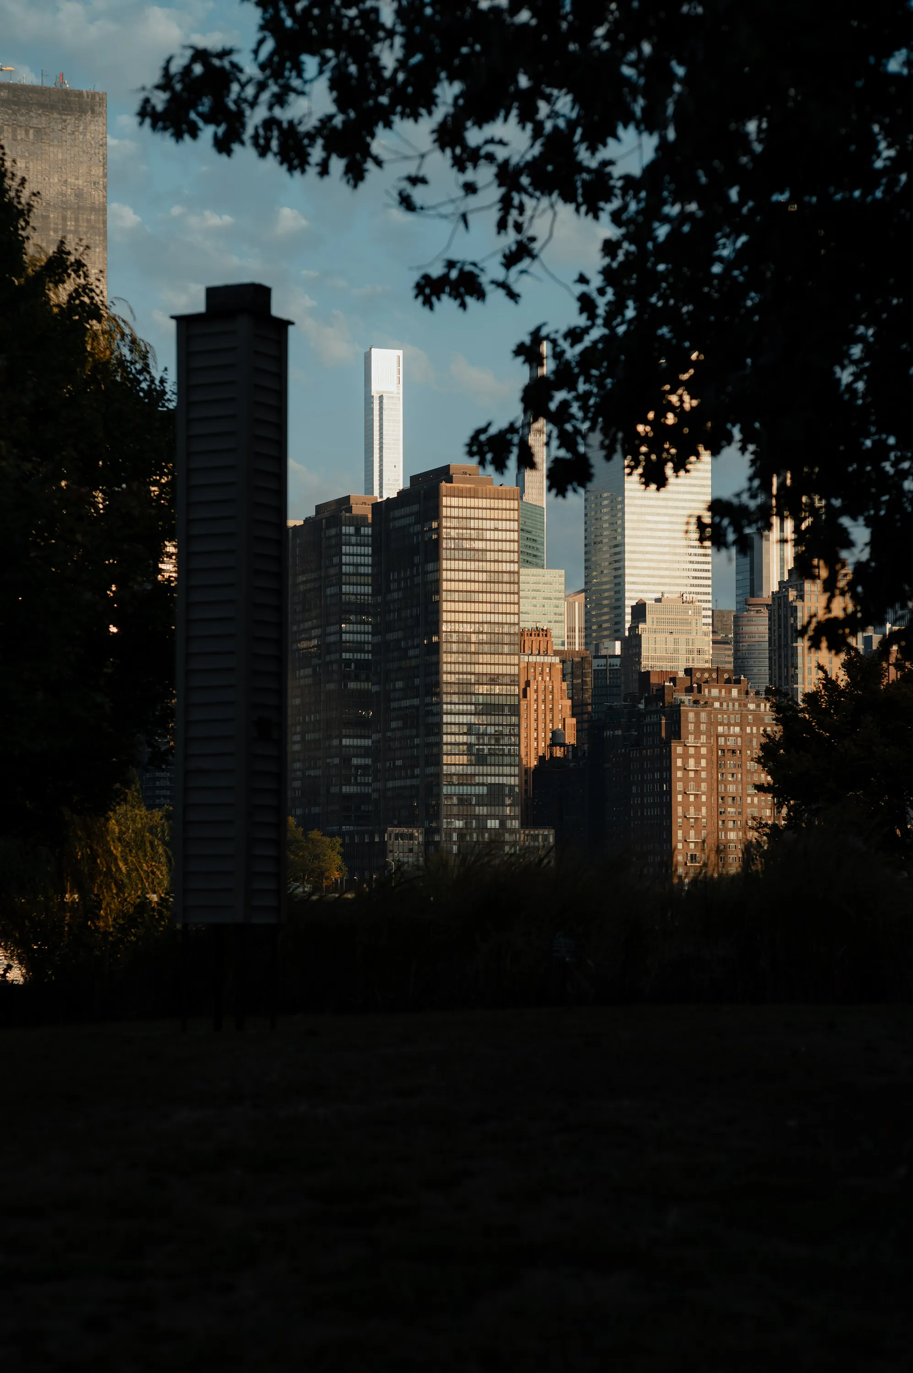
 Manhattan rises beyond the rocks and trees of Central Park.
From the East River, Manhattan first establishes its identity as an outline. The Commissioners' Plan of 1811 laid out the regular street grid across most of Manhattan north of Houston Street, giving the city's expansion a clear framework. Towers continue to compete within that order through height, age and form. Glass receives the changing sky while stone buildings remain as a steadier weight in the city.
At street level, the order of the plan and the complexity of urban growth appear together. Straight roads, dense buildings and continuous blocks create a strong sense of direction. Brownstones, cast-iron façades, Art Deco towers and new supertalls come from different periods, yet continue to coexist within one neighbourhood and transport structure. Manhattan's diversity belongs to its architecture, but also to the planning framework that makes room for different forms of city life.
As a designer, I naturally read Manhattan as an identity system that keeps expanding. The grid provides the underlying order, the skyline becomes a distant mark, block scale and material establish the tone, while street signs, subway entrances, signals and shop lettering carry more immediate information. New York is always being built, removed and renewed. Its stability comes from a planning structure that can absorb change, not from visual uniformity.
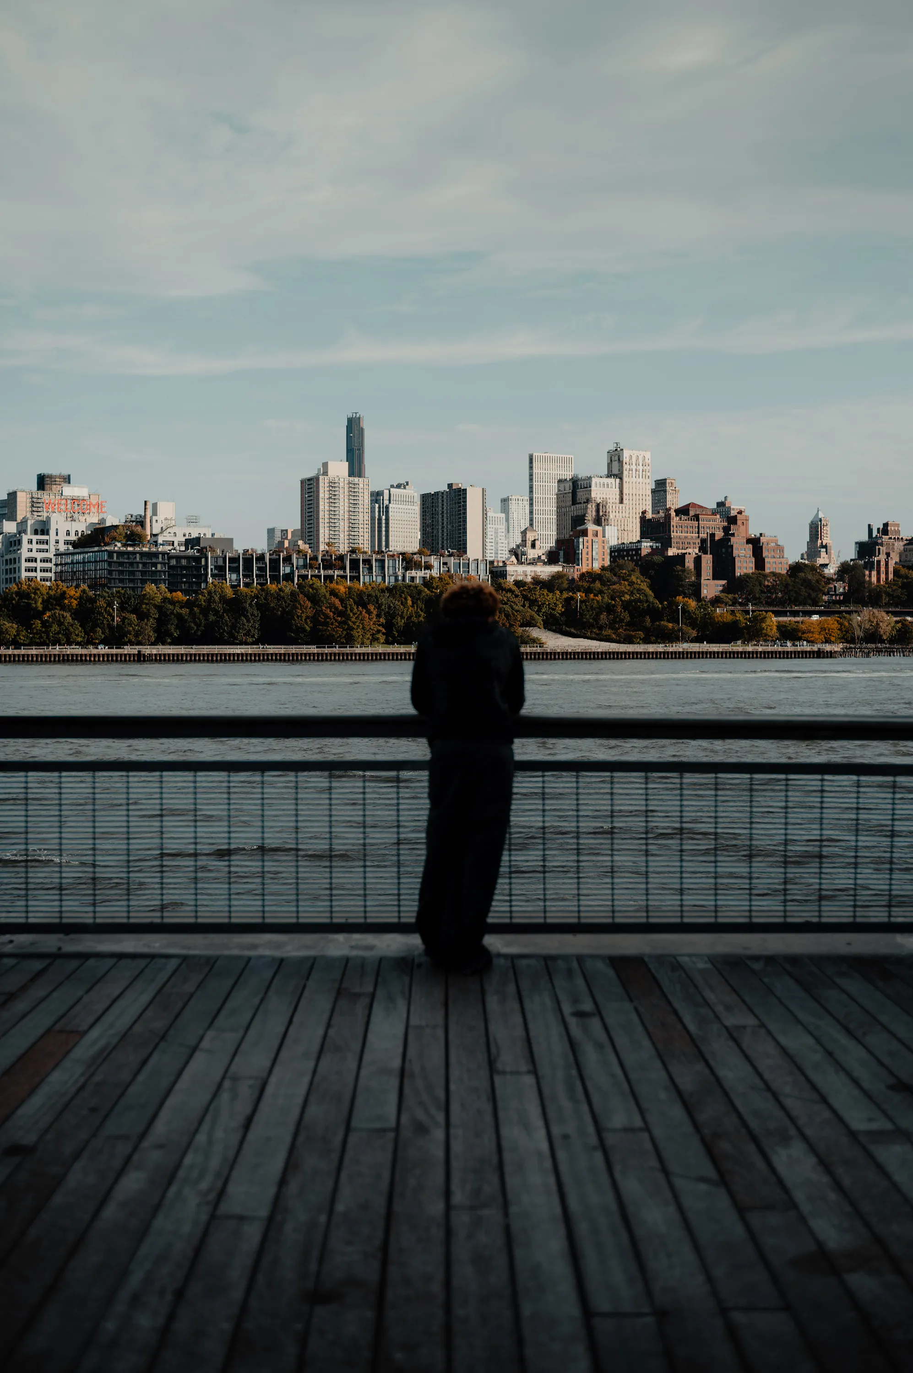
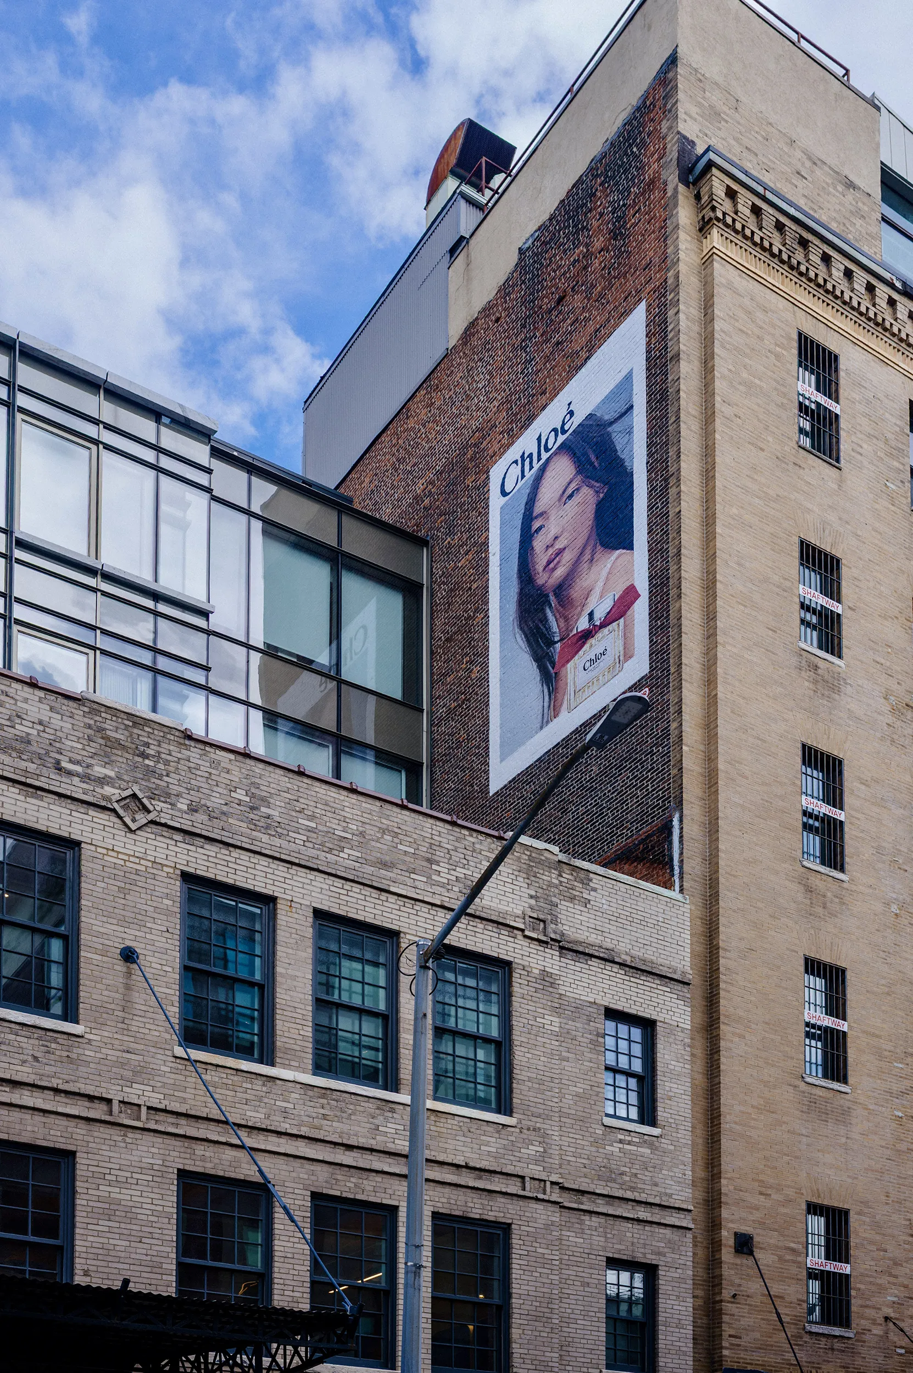
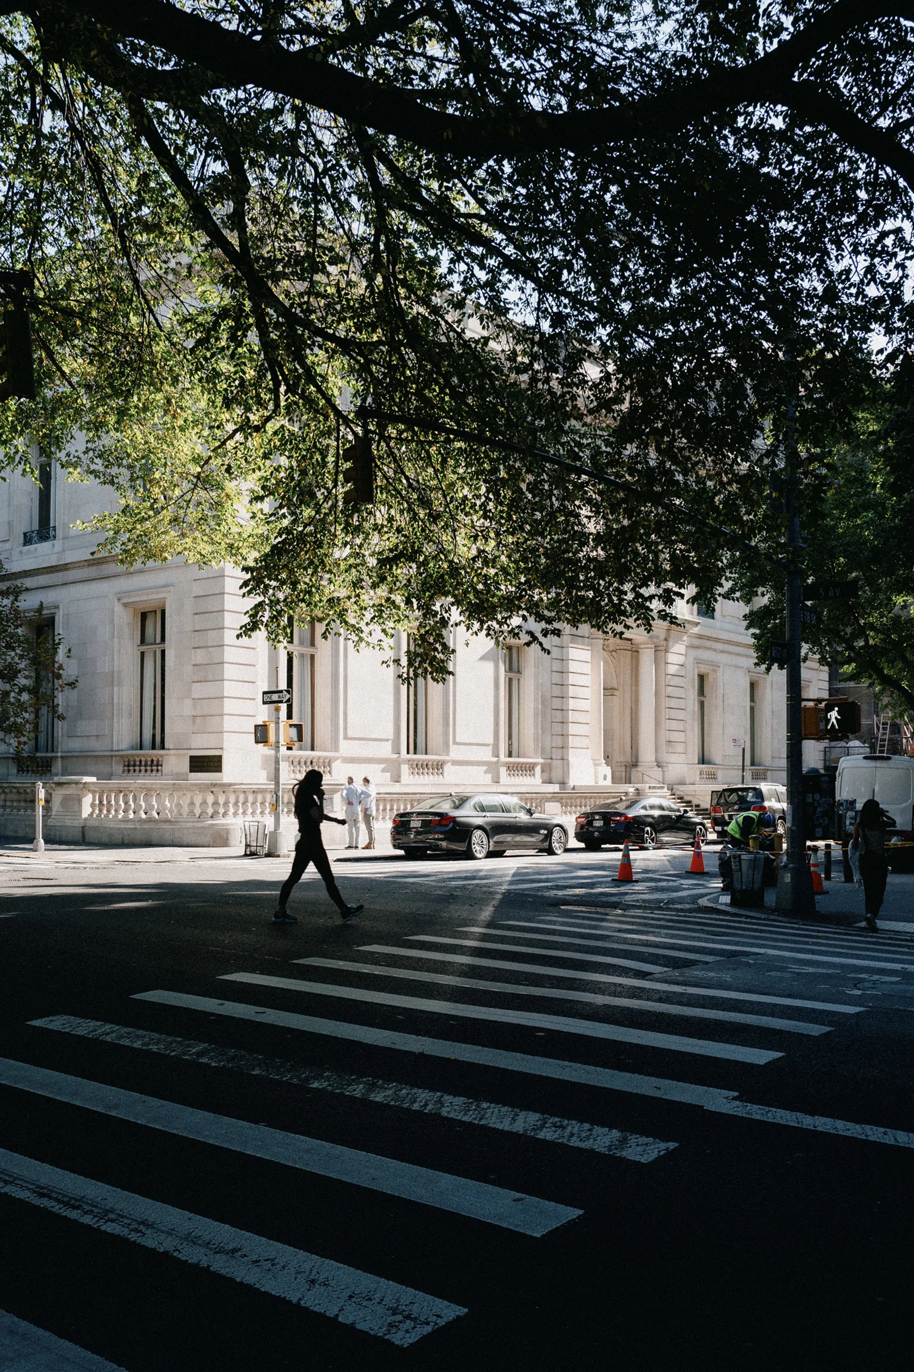
New York's architecture is constantly changing the body's position. Seen from above, Midtown becomes a compressed landscape of buildings; at ground level, façades, windows and streets surround the body like walls. The steps of the Metropolitan Museum of Art offer another urban interface: a disciplined axis and classical order are reactivated by people sitting, talking and hurrying past.
When One World Trade Center appears between cloud and tree, the force of the glass tower is adjusted by weather and nature. Central Park creates another edge, with skyscrapers emerging through green openings in the distance. A building is therefore never only an isolated landmark. Its meaning shifts with the block, the weather, the time spent there and the distance from which it is seen.
These interfaces reveal something particular about New York. A clear structure provides order while people, weather and everyday activity keep changing it. Subway entrances, steps, façades and public routes all determine how a person enters, passes through and pauses. The character of the city is built by details that are used for a long time, and reinterpreted every day.
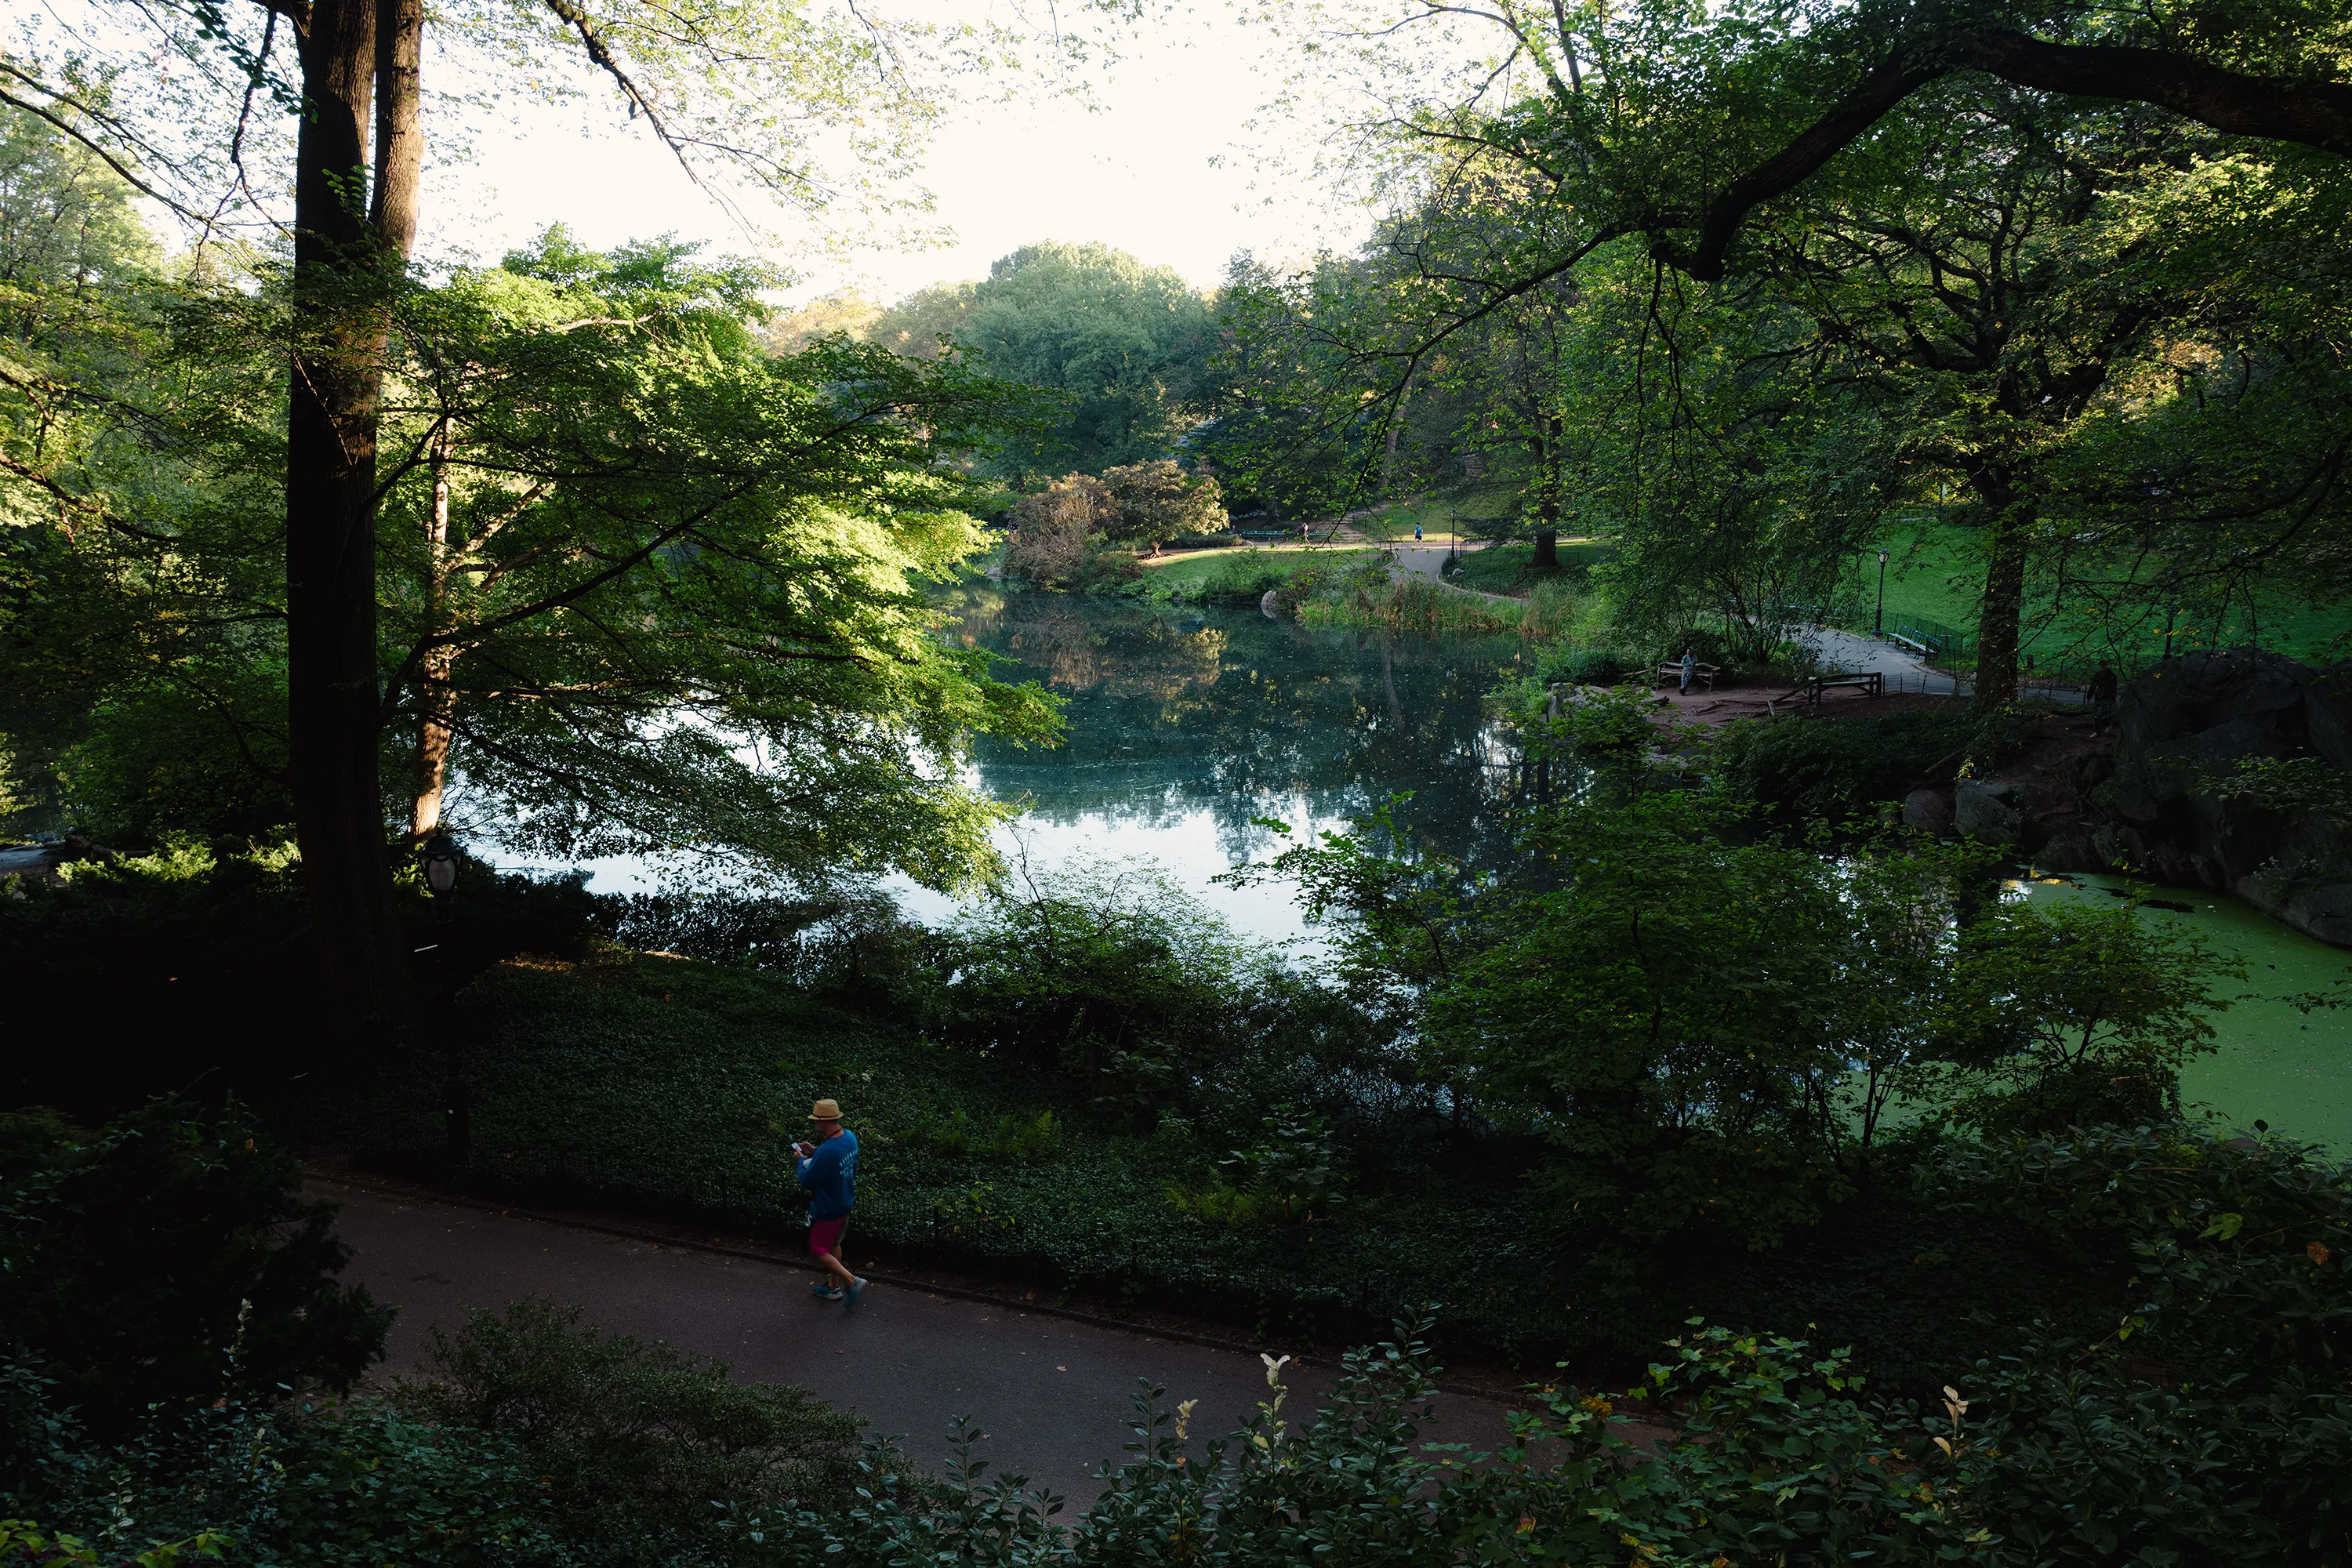 A runner passes through Central Park’s quieter rhythm.
Central Park emerged from New York's rapid expansion in the middle of the nineteenth century. As the population grew, public space for rest was scarce, and civic leaders wanted to reserve a large park in the centre of Manhattan for everyone. In 1858, Frederick Law Olmsted and Calvert Vaux's Greensward plan was selected. It transformed land of rock, wetlands, farms and settlements into a designed landscape of roughly 843 acres.
Its most astonishing quality is that such a complete public landscape remains at the heart of a modern metropolis. Roads, lawns, woods, rock, ponds and the lake are carefully organised, yet the experience feels removed from the pressure of the city. Towers push architecture into the sky while the park preserves openness at ground level, giving Manhattan a powerful and lasting contrast.
Inside the park, runners and cyclists follow the paths, visitors pause on grass and steps, and trees, water and rock gradually soften the city's sound. Look up and the towers appear again through the canopy, reminding you that you are still in New York. Central Park keeps nature, architecture and public life within one city; that relationship is itself a major piece of New York's spatial heritage.

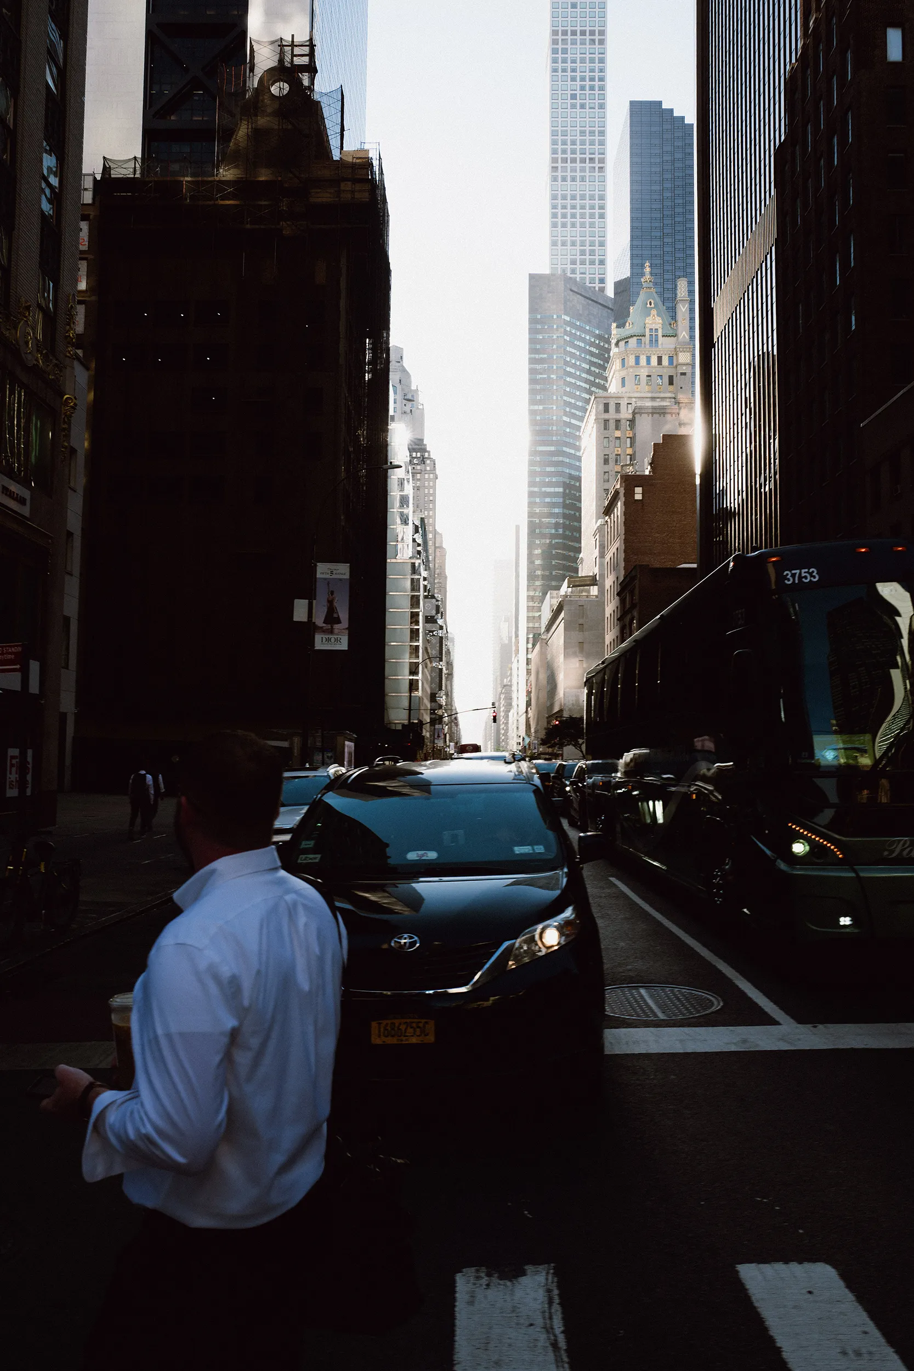
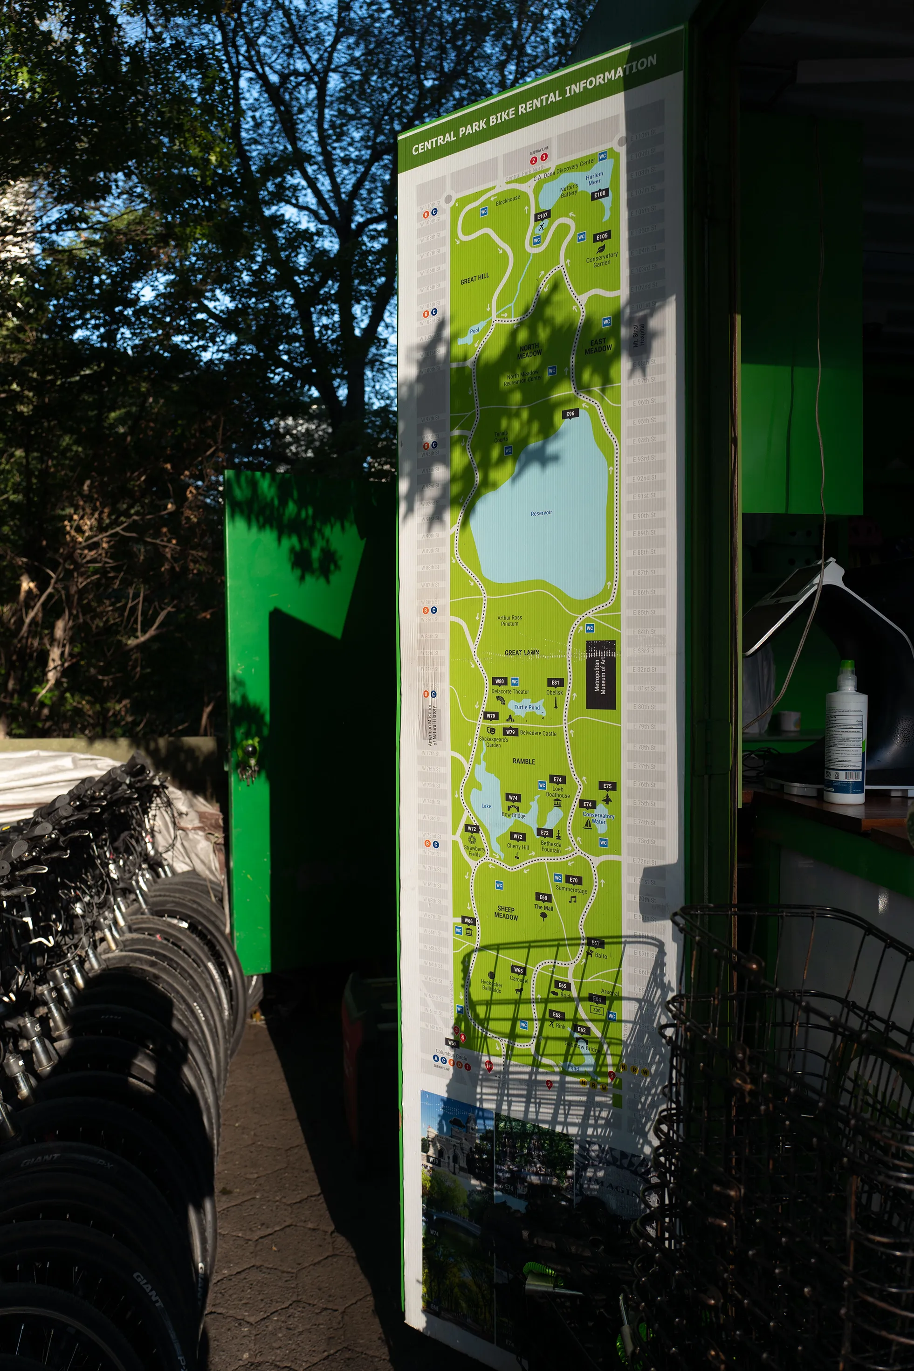
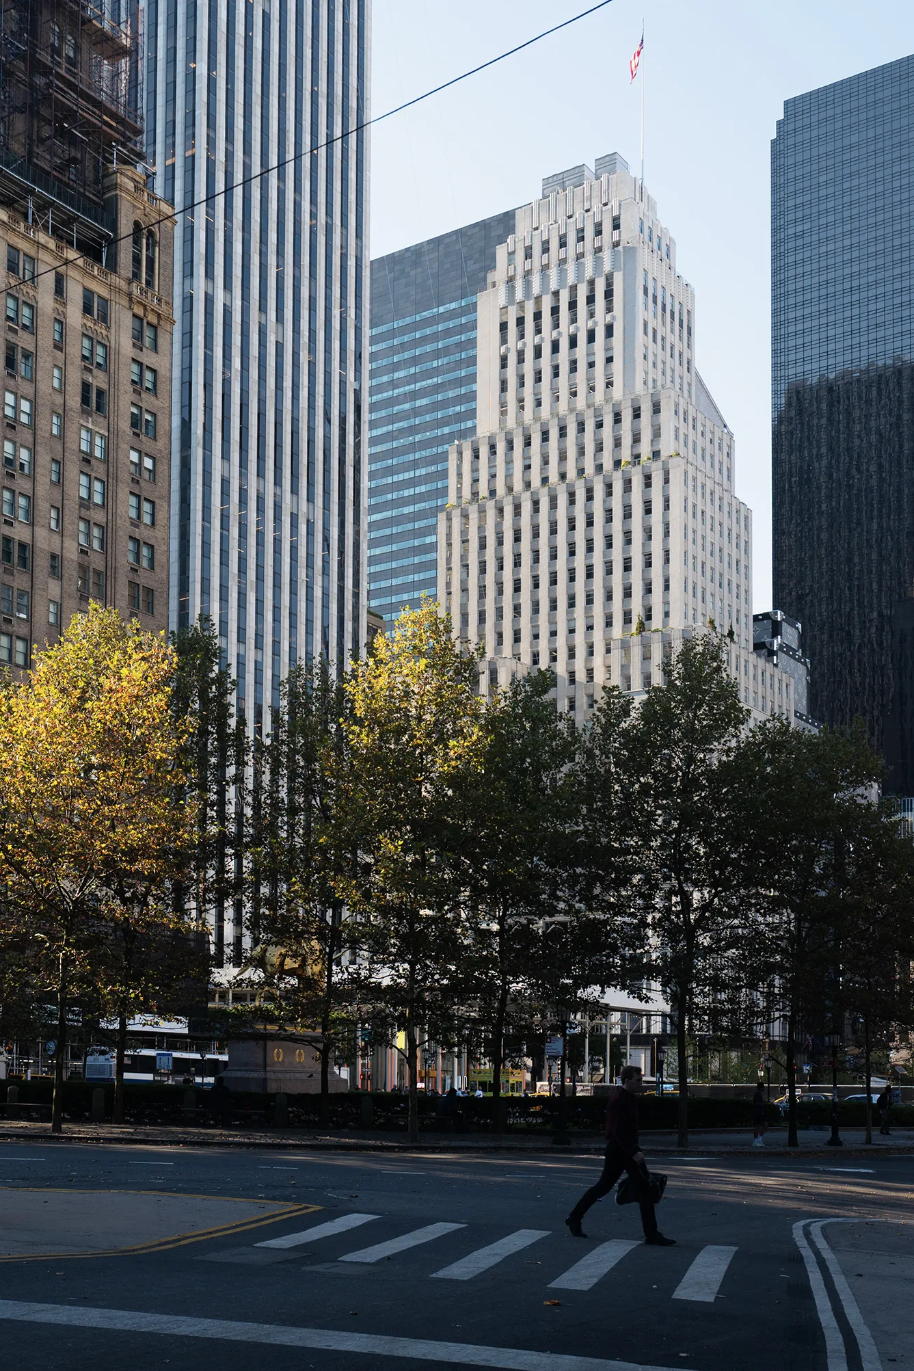
New York's identity is not made by the skyline alone. Modern buildings participate through their distinct structures, while subway entrances, neighbourhood signs and wayfinding systems turn a complex city into an order that can be used. Architecture and information design work together to give people direction, allowing even a first-time visitor to find a path through density.
Landscape design extends that urban character into public space. The High Line transformed an abandoned elevated railway into a linear park carrying industrial memory, while Little Island creates a new terrain on the Hudson for landscape, walking and performance. Their scale differs from Central Park, yet both show how New York can reorganise infrastructure, nature and culture into new experiences.
New York has crowding, ageing infrastructure, inequality and difficult management, but it also has an unmistakable cultural and design intensity. For companies and brands, the lesson is not to erase difference in pursuit of a single image. A living system needs order that can hold variation, and enough time for its character to emerge through use.
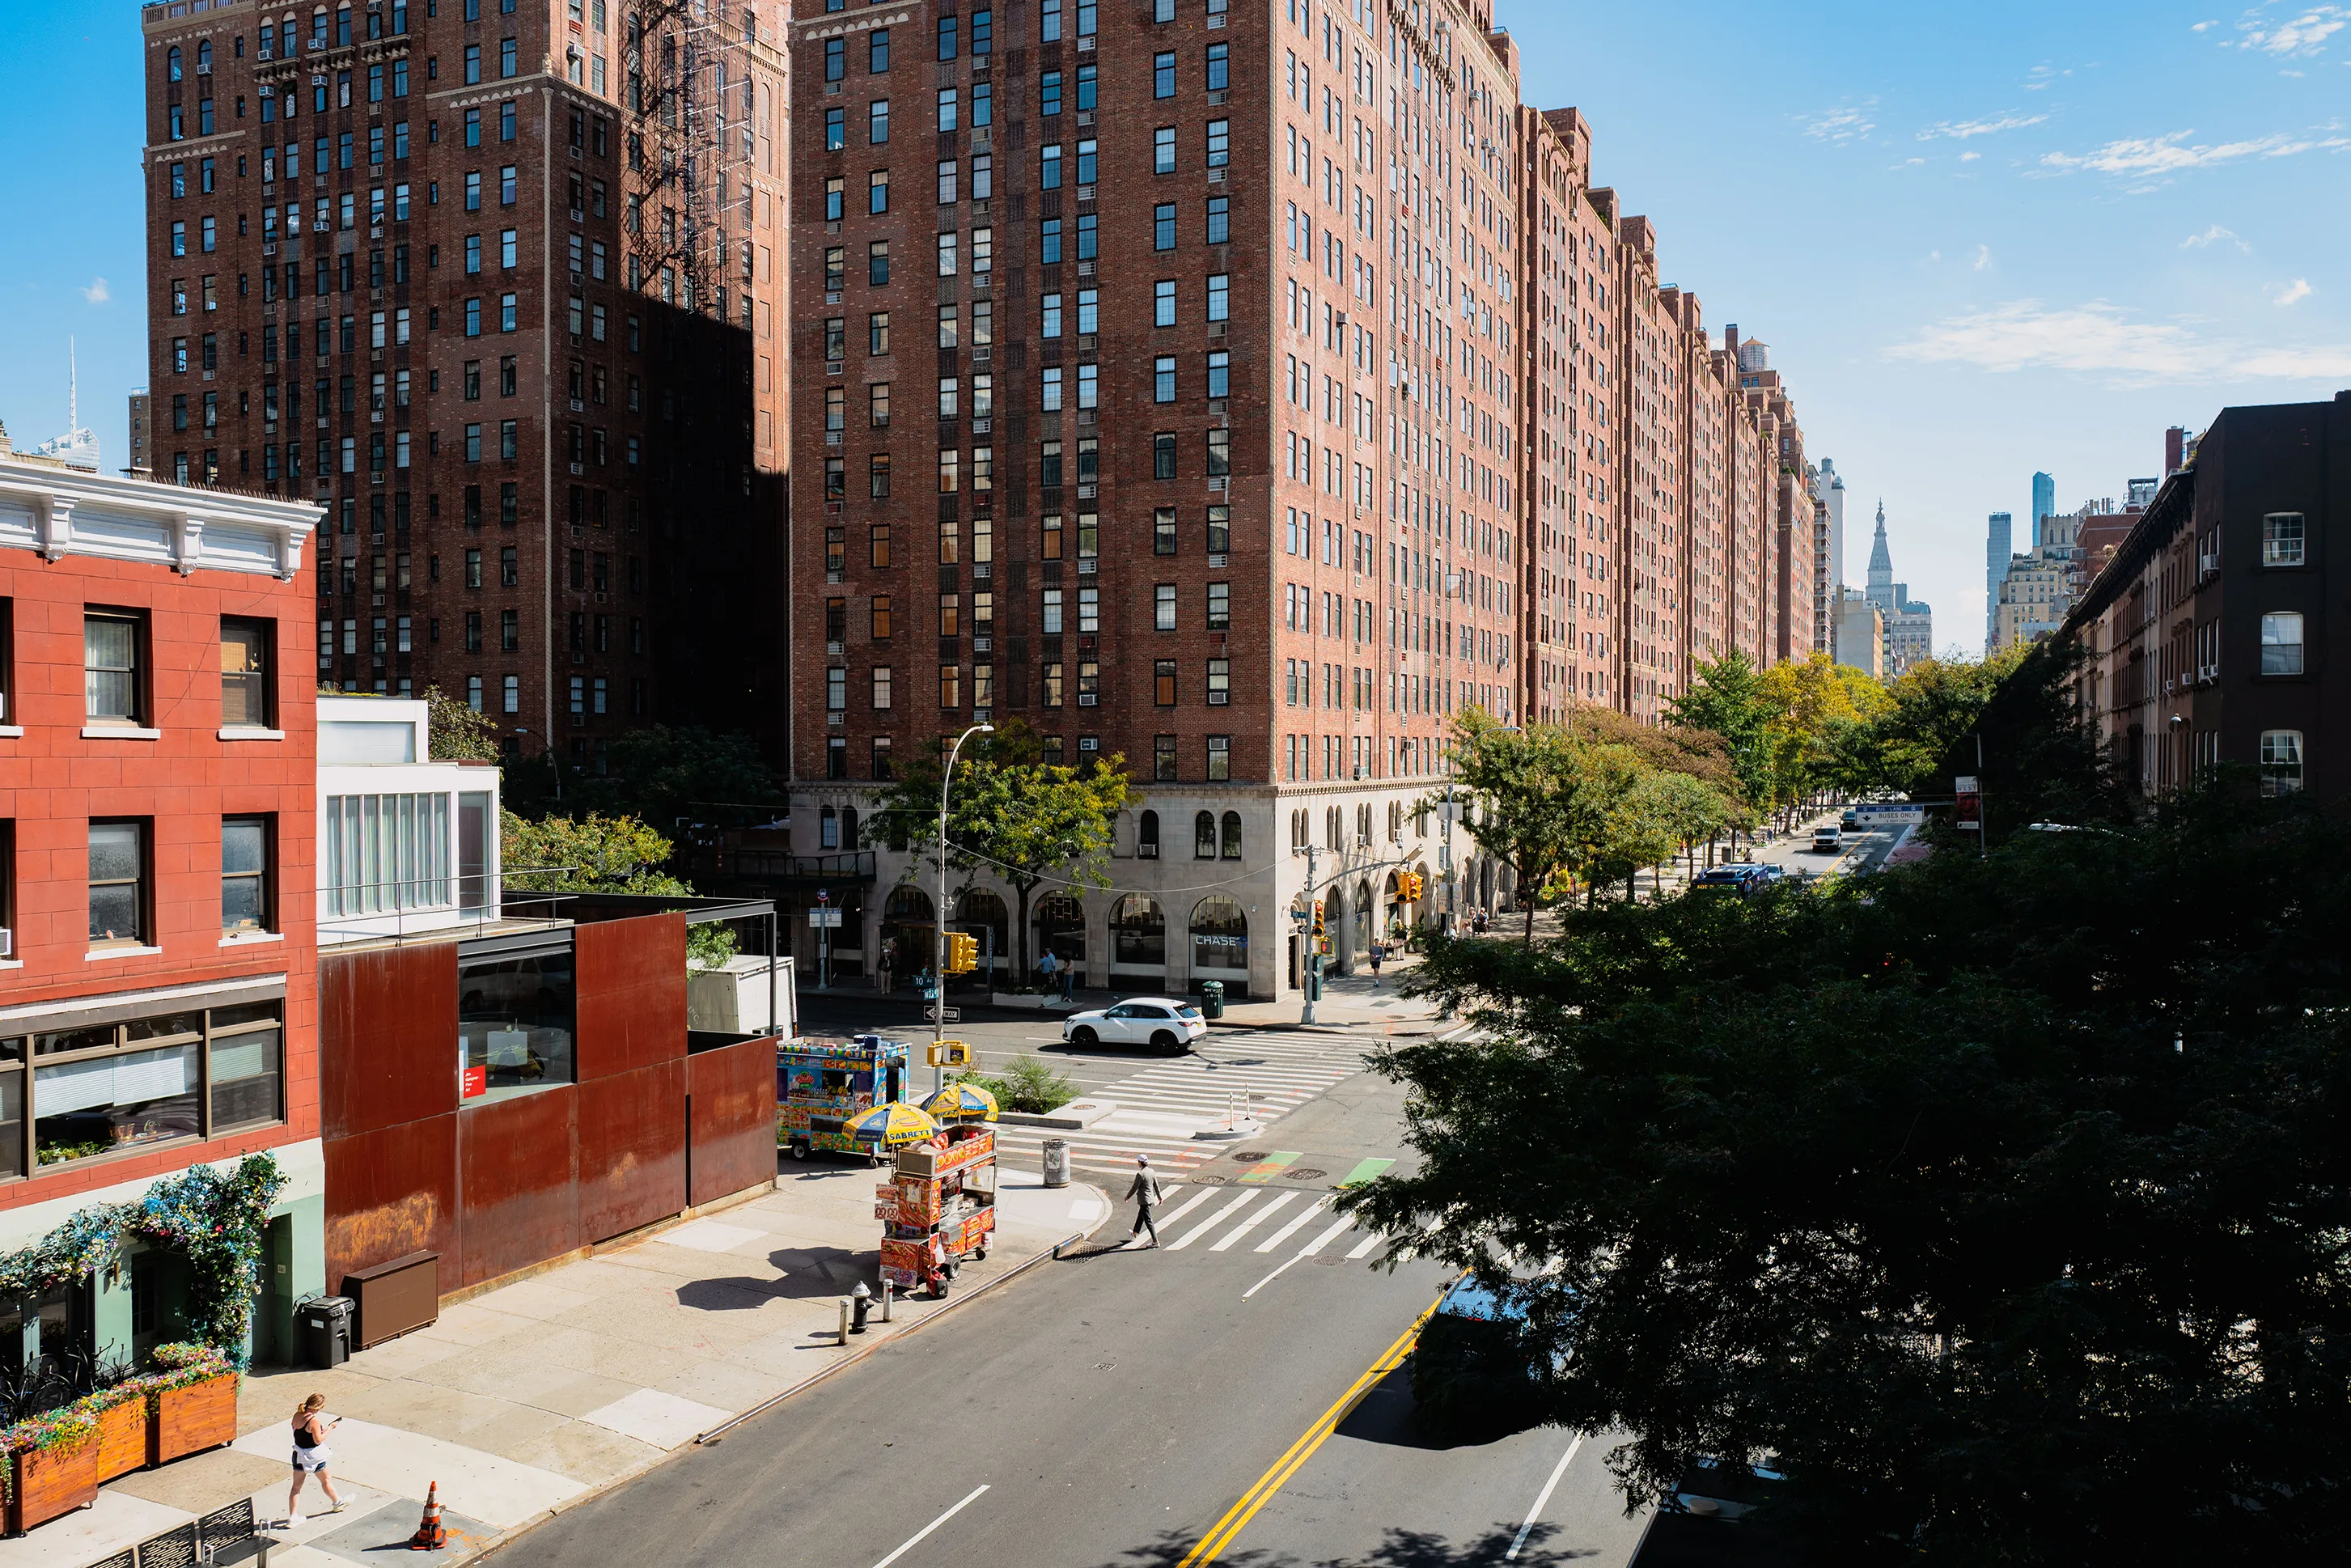 Times Square compresses spectacle, movement and chance into one frame.